**Charming Two-Story Home in Woodcreek**
Discover this inviting two-story home featuring beautiful hardwood floors, a spacious formal living room, dining room, and elegant staircase. Enjoy a gorgeous study/office with built-in shelves and cabinets. The main floor boasts a large primary suite with serene backyard views, jetted tub, separate shower, and ample closet space. Perfect for gatherings, the open layout seamlessly connects the family room, breakfast area, and kitchen complete with an island featuring a cooktop, plenty of counter space including a built-in desk area, and windows along the entire back side adorned with plantation shutters or blinds.
Upstairs, find spacious bedrooms and a Jack and Jill bath. Two of the secondary bedrooms boast spacious walk-in closets . A bonus room located towards the rear of the garage offers versatility as a craft room, game room, or whatever fits your lifestyle. Complete with its own AC unit and double doors leading to the backyard, this room adds valuable additional space for hobbies or leisure. Entertain effortlessly both indoors and out with plenty of space to gather. Step outside to the covered patio where you can relax with your favorite beverage, or venture further into the backyard with built-in benches to enjoy the serene surroundings. Don't miss out on this delightful home that offers both comfort and functionality. Schedule your showing today and envision yourself living in this wonderful property!
Closed
Price Unknown
9218 Brookwater Cir, College Station, TX 77845
4beds
3,021sqft
Single Family Residence
Built in 1993
0.31 Acres Lot
$488,200 Zestimate®
$--/sqft
$3,119 Estimated rent
Home value
$488,200
$459,000 - $517,000
$3,119/mo
Zestimate® history
Owner options
List your home for rent
$3,119/mo
Rent Zestimate®
Find your next renter with Zillow Rental Manager. Plus, with online applications, you can quickly screen prospective tenants – for free.
$3,119/mo
Rent Zestimate®
Refinance and save
$600/mo
Est. payment
Refinancing to a lower rate could help reduce your monthly payments and save thousands over the life of the loan.
$600/mo
Est. payment
Explore your selling options
Work with a Zillow partner agent
Leverage their expertise and Zillow's premium Showcase listings to get your home seen by more buyers.
Get startedList with your own agent
Get your home in front of millions of buyers by listing it on Zillow.
Learn how to do itSell it yourself
Take full control of how buyers see your home on Zillow by listing For Sale by Owner (FSBO).
List your homeWhat's special
Beautiful hardwood floorsDining roomSerene backyard viewsBonus roomBuilt-in desk areaSpacious bedroomsBuilt-in benches
Zillow last checked:
Listing updated:
Listed by:
Diane Ruiz TREC #0707002 979-820-1757,
Rising R Dream Properties, LLC
Bought with:
Lamanda Jatzlau, TREC #0706433
BHHS Caliber Realty
, TREC #null
Source: BCSMLS,MLS#: 24011387 Originating MLS: Bryan College Station Regional AOR
Originating MLS: Bryan College Station Regional AORFacts & features
Interior
Bedrooms & bathrooms
- Bedrooms: 4
- Bathrooms: 3
- Full bathrooms: 3
Rooms
- Room types: Breakfast Room/Nook, Bonus Room, Dining Room, Family Room, Living Room, Study
Primary bedroom
- Description: Walk-in Closets
- Level: Main
- Dimensions: 16.9 x 16
Bedroom
- Description: Walk-in Closets
- Level: Second
- Dimensions: 14.4 x 10,5
Bedroom
- Description: Jack/Jill Bath
- Level: Second
- Dimensions: 12.9 x 10.9
Bedroom
- Description: Jack/Jill Bath,Walk-in Closets
- Level: Second
- Dimensions: 19.5 x 9.7
Breakfast room nook
- Level: Main
- Dimensions: 8.7 x 14
Dining room
- Level: Main
- Dimensions: 11.5 x 13
Family room
- Level: Main
- Dimensions: 16.6 x 15.8
Kitchen
- Level: Main
- Dimensions: 14 x 18
Living room
- Level: Main
- Dimensions: 15.3 x 14.8
Heating
- Central, Electric
Cooling
- Central Air, Gas
Appliances
- Included: Built-In Electric Oven, Cooktop, Dishwasher, Disposal, Gas Water Heater, Multiple Water Heaters, Microwave
- Laundry: Washer Hookup
Features
- Granite Counters, Sound System, Shutters, Wired for Sound, Window Treatments, Ceiling Fan(s), Dry Bar, Kitchen Island, Programmable Thermostat
- Flooring: Carpet, Tile, Wood
- Windows: Plantation Shutters
- Has fireplace: Yes
- Fireplace features: Gas Log
Interior area
- Total structure area: 3,021
- Total interior livable area: 3,021 sqft
Property
Parking
- Total spaces: 2
- Parking features: Attached, Front Entry, Garage, Garage Door Opener
- Attached garage spaces: 2
Accessibility
- Accessibility features: None
Features
- Levels: Two
- Stories: 2
- Patio & porch: Covered
- Exterior features: Sprinkler/Irrigation
- Fencing: Metal,Privacy
Lot
- Size: 0.31 Acres
- Features: Level, Trees Large Size, Trees
Details
- Parcel number: 90187
Construction
Type & style
- Home type: SingleFamily
- Architectural style: Traditional
- Property subtype: Single Family Residence
Materials
- Brick Veneer
- Foundation: Slab
- Roof: Composition
Condition
- Year built: 1993
Utilities & green energy
- Sewer: Public Sewer
- Water: Public
- Utilities for property: Sewer Available, Trash Collection, Water Available
Green energy
- Energy efficient items: Thermostat
Community & HOA
Community
- Security: Security System
- Subdivision: Woodcreek
HOA
- Has HOA: Yes
- Amenities included: Maintenance Grounds, Management
- Services included: Common Area Maintenance, Association Management
- HOA fee: $600 annually
Location
- Region: College Station
Financial & listing details
- Tax assessed value: $533,000
- Annual tax amount: $8,662
- Date on market: 9/17/2025
- Cumulative days on market: 246 days
- Listing terms: Cash,Conventional,FHA,VA Loan
Price history
| Date | Event | Price |
|---|---|---|
| 3/7/2025 | Sold | -- |
Source:  BCSMLS #24011387 Report a problem BCSMLS #24011387 Report a problem | ||
| 1/8/2025 | Contingent | $510,000$169/sqft |
Source: BCSMLS #24011387 Report a problem | ||
| 8/2/2024 | Price change | $510,000-1%$169/sqft |
Source: BCSMLS #24011387 Report a problem | ||
| 7/4/2024 | Listed for sale | $515,000+30.5%$170/sqft |
Source: BCSMLS #24011387 Report a problem | ||
| 3/31/2020 | Sold | -- |
Source: BCSMLS #19009863 Report a problem | ||
| 11/4/2019 | Price change | $394,7500%$131/sqft |
Source: Longitude Real Estate #87179637 Report a problem | ||
| 10/6/2019 | Listed for sale | $394,900$131/sqft |
Source: Longitude Real Estate #19009863 Report a problem | ||
| 9/25/2019 | Pending sale | $394,900$131/sqft |
Source: Longitude Real Estate #19009863 Report a problem | ||
| 6/17/2019 | Listed for sale | $394,900+19.8%$131/sqft |
Source: Longitude Real Estate #19009863 Report a problem | ||
| 10/7/2011 | Listing removed | $329,500$109/sqft |
Source: RE/MAX BRYAN COLLEGE STATION #69308 Report a problem | ||
| 5/11/2011 | Listed for sale | $329,500$109/sqft |
Source: RE/MAX BRYAN COLLEGE STATION #69308 Report a problem | ||
Public tax history
| Year | Property taxes | Tax assessment |
|---|---|---|
| 2025 | $8,662 +6% | $533,000 +9.6% |
| 2024 | $8,173 +10.8% | $486,493 +8.2% |
| 2023 | $7,376 -9.3% | $449,490 +10% |
| 2022 | $8,129 +2.5% | $408,627 +10% |
| 2021 | $7,930 | $371,479 -2.3% |
| 2020 | -- | $380,089 -2.7% |
| 2019 | $8,235 +8.7% | $390,820 +5.6% |
| 2018 | $7,575 | $370,120 +7.9% |
| 2017 | $7,575 +17% | $342,900 +3.3% |
| 2016 | $6,472 | $332,080 +9.7% |
| 2015 | $6,472 | $302,760 +1.5% |
| 2014 | $6,472 | $298,190 +4.6% |
| 2013 | -- | $284,980 +1.6% |
| 2012 | -- | $280,630 +8.2% |
| 2011 | -- | $259,330 +2.9% |
| 2010 | -- | $251,910 -8.3% |
| 2009 | -- | $274,680 +10.9% |
| 2008 | -- | $247,650 +7% |
| 2007 | -- | $231,380 +7% |
| 2006 | $4,595 -4.3% | $216,270 |
| 2005 | $4,804 | $216,270 -8.4% |
| 2004 | -- | $236,090 +4.5% |
| 2003 | -- | $226,020 +2.6% |
| 2002 | -- | $220,230 +7.2% |
| 2001 | -- | $205,410 |
| 2000 | -- | $205,410 |
Find assessor info on the county website
Neighborhood: 77845
Nearby homes
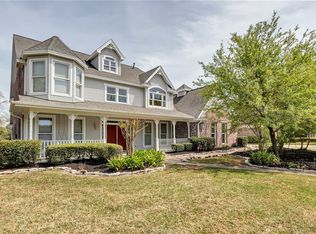
- $726,0005 bd4 ba4.5k sqft9271 Brookwater Cir, College Station, TX 77845Off Market
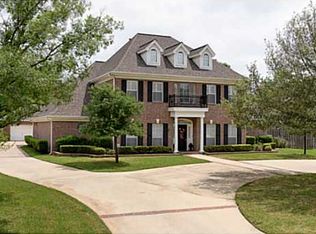
- $718,1004 bd4 ba3.7k sqft9273 Brookwater Cir, College Station, TX 77845Off Market
- $597,7003 bd3 ba3.1k sqft9275 Brookwater Cir, College Station, TX 77845Off Market
- $616,2004 bd4 ba3.4k sqft9269 Brookwater Cir, College Station, TX 77845Off Market
- $160,8140.59 Acres9212 Lake Forest Ct N, College Station, TX 77845Off Market
- $917,0005 bd4 ba4k sqft9267 Brookwater Cir, College Station, TX 77845Off Market
- $530,1003 bd3 ba3k sqft9277 Brookwater Cir, College Station, TX 77845Off Market
- $753,2004 bd3 ba3k sqft9214 Lake Forest Ct N, College Station, TX 77845Off Market
Nearby schools
GreatSchools rating
- 6/10Southwood Valley Elementary SchoolGrades: PK-4Distance: 1.2 mi
- 7/10A & M Consolidated Middle SchoolGrades: 7-8Distance: 3.1 mi
- 6/10A & M Consolidated High SchoolGrades: 9-12Distance: 2.2 mi
Schools provided by the listing agent
- Middle: ,
- District: College Station
Source: BCSMLS. This data may not be complete. We recommend contacting the local school district to confirm school assignments for this home.
Sell for more on Zillow
Get a Zillow Showcase℠ listing at no additional cost and you could sell for .
$488,200
2% more
+$9,764
With Zillow Showcase(estimated)
$497,964
- Texas
- Brazos County
- College Station
- 77845
- 9218 Brookwater Cir
Nearby cities
Nearby neighborhoods
Nearby zip codes
Other College Station Topics
