Charming, meticulously maintained ranch home, tucked away on an idyllic cul-de-sac in the Heart of Old Leawood. This 4-bedroom, 3.5-bathroom gem boasts numerous enhancements and upgrades, including new windows throughout, a dry basement system with a 30-year warranty, James Hardie concrete siding, a freshly poured concrete porch, a sprinkler system, a newly refurbished deck and hardwood floors throughout. The spacious bedrooms feature custom closet systems, with the primary suite offering an incredible walk-in closet. The kitchen is a chef’s delight, showcasing a large center island with granite countertops, a coffee and dry bar, and picturesque window showcasing the views of the backyard. The lower level provides ample additional living space, with day-light windows, a 4th bedroom, and extra office space. Enjoy direct walk-out access to the wonderful yard, perfect for outdoor living and entertainment. This home is the true definition of pride in ownership. You can’t beat this location: situated in the award-winning Shawnee Mission School District, with Corinth Elementary School nearby. Surrounded by parks and schools, and just minutes from Ranch Mart shops and restaurants. Welcome Home!
Sold
Price Unknown
9218 Cherokee Pl, Leawood, KS 66206
4beds
3,072sqft
Single Family Residence
Built in 1957
0.36 Acres Lot
$839,900 Zestimate®
$--/sqft
$4,147 Estimated rent
Home value
$839,900
$764,000 - $941,000
$4,147/mo
Zestimate® history
Owner options
List your home for rent
$4,147/mo
Rent Zestimate®
Find your next renter with Zillow Rental Manager. Plus, with online applications, you can quickly screen prospective tenants – for free.
$4,147/mo
Rent Zestimate®
Refinance and save
$350/mo
Est. payment
Refinancing to a lower rate could help reduce your monthly payments and save thousands over the life of the loan.
$350/mo
Est. payment
Explore your selling options
Work with a Zillow partner agent
Leverage their expertise and Zillow's premium Showcase listings to get your home seen by more buyers.
Get startedList with your own agent
Get your home in front of millions of buyers by listing it on Zillow.
Learn how to do itSell it yourself
Take full control of how buyers see your home on Zillow by listing For Sale by Owner (FSBO).
List your homeWhat's special
Zillow last checked:
Listing updated:
Listed by:
Leslie Stelzer 816-729-3209,
Compass Realty Group,
Bailey Goodman 913-707-6280,
Compass Realty Group
Bought with:
Beth Borders, 2015023376
ReeceNichols - Country Club Plaza
Source: Heartland MLS as distributed by MLS GRID,MLS#: 2496637
Facts & features
Interior
Bedrooms & bathrooms
- Bedrooms: 4
- Bathrooms: 4
- Full bathrooms: 3
- 1/2 bathrooms: 1
Primary bedroom
- Features: Walk-In Closet(s)
- Level: First
Bedroom 2
- Level: First
- Dimensions: 13 x 10
Bedroom 3
- Level: First
- Dimensions: 11 x 10
Bedroom 4
- Features: All Carpet
- Level: Basement
- Dimensions: 12 x 9
Primary bathroom
- Features: Double Vanity, Shower Only
- Level: First
Family room
- Features: Fireplace
- Level: First
- Dimensions: 18 x 13
Kitchen
- Features: Built-in Features, Granite Counters, Kitchen Island
- Level: First
- Dimensions: 17 x 13
Living room
- Level: First
- Dimensions: 17 x 10
Office
- Features: All Carpet
- Level: Basement
- Dimensions: 12 x 9
Recreation room
- Features: All Carpet
- Level: Basement
- Dimensions: 40 x 12
Heating
- Natural Gas
Cooling
- Electric
Appliances
- Included: Cooktop, Dishwasher, Disposal, Microwave, Refrigerator
- Laundry: Bedroom Level, In Basement
Features
- Ceiling Fan(s), Custom Cabinets, Kitchen Island, Painted Cabinets, Walk-In Closet(s)
- Flooring: Carpet, Wood
- Basement: Basement BR,Concrete,Egress Window(s),Finished,Walk-Up Access
- Number of fireplaces: 1
- Fireplace features: Family Room
Interior area
- Total structure area: 3,072
- Total interior livable area: 3,072 sqft
- Finished area above ground: 1,824
- Finished area below ground: 1,248
Property
Parking
- Total spaces: 2
- Parking features: Garage Faces Front
- Garage spaces: 2
Features
- Patio & porch: Deck
- Fencing: Metal,Other
Lot
- Size: 0.36 Acres
- Features: Cul-De-Sac, Level
Details
- Parcel number: HP240000001270
Construction
Type & style
- Home type: SingleFamily
- Architectural style: Traditional
- Property subtype: Single Family Residence
Materials
- Wood Siding
- Roof: Composition
Condition
- Year built: 1957
Utilities & green energy
- Sewer: Public Sewer
- Water: Public
Community & HOA
Community
- Subdivision: Leawood
HOA
- Has HOA: Yes
- Services included: Trash
- HOA fee: $350 annually
Location
- Region: Leawood
Financial & listing details
- Tax assessed value: $636,500
- Annual tax amount: $7,762
- Date on market: 7/8/2024
- Listing terms: Cash,Conventional,FHA,VA Loan
- Ownership: Private
Price history
| Date | Event | Price |
|---|---|---|
| 8/1/2024 | Sold | -- |
Source:  Heartland MLS as distributed by MLS GRID #2496637 Report a problem Heartland MLS as distributed by MLS GRID #2496637 Report a problem | ||
| 7/5/2024 | Pending sale | $599,000$195/sqft |
Source: Heartland MLS as distributed by MLS GRID #2496637 Report a problem | ||
Public tax history
| Year | Property taxes | Tax assessment |
|---|---|---|
| 2025 | $7,725 -4% | $73,197 -3.3% |
| 2024 | $8,048 +3.7% | $75,693 +4.3% |
| 2023 | $7,762 +26.1% | $72,554 +25.7% |
| 2022 | $6,154 | $57,730 +3.4% |
| 2021 | -- | $55,855 +12.8% |
| 2020 | $5,579 | $49,519 +8.9% |
| 2019 | -- | $45,482 +15% |
| 2018 | -- | $39,560 +12.9% |
| 2017 | $4,001 +0.8% | $35,029 +2.1% |
| 2016 | $3,967 +4.3% | $34,293 +3.4% |
| 2015 | $3,804 +23.1% | $33,154 +24.7% |
| 2013 | $3,092 +9.5% | $26,588 +1.6% |
| 2012 | $2,822 +900.1% | $26,162 +5.5% |
| 2010 | $282 -90.6% | $24,794 -8% |
| 2009 | $3,003 -5.6% | $26,956 -4.6% |
| 2008 | $3,182 +3.8% | $28,267 +3% |
| 2007 | $3,066 +5.2% | $27,439 +1.8% |
| 2006 | $2,915 | $26,967 |
| 2005 | -- | $26,967 |
Find assessor info on the county website
Neighborhood: 66206
Nearby homes
- $1,095,6004 bd4 ba3k sqft9222 Cherokee Pl, Leawood, KS 66206Off Market
- $485,8003 bd2 ba1.3k sqft9214 Cherokee Pl, Leawood, KS 66206Off Market
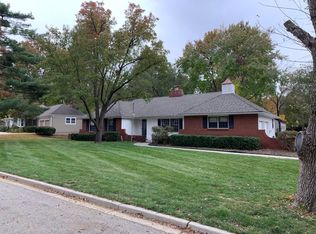
- $1,081,1004 bd5 ba3.3k sqft9221 Wenonga Rd, Leawood, KS 66206Off Market
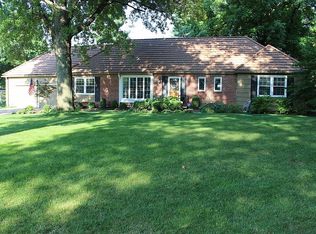
- $1,218,8004 bd3 ba3k sqft9219 Wenonga Rd, Leawood, KS 66206Off Market
- $625,0004 bd3 ba2.1k sqft9225 Wenonga Rd, Leawood, KS 66206Off Market
- $--4 bd3 ba2.1k sqft9219 Cherokee Pl, Leawood, KS 66206Sold
- $733,8004 bd2 ba2k sqft9221 Cherokee Pl, Leawood, KS 66206Off Market
- $603,7003 bd2 ba1.8k sqft9215 Cherokee Pl, Leawood, KS 66206Off Market
Nearby schools
GreatSchools rating
- 10/10Corinth Elementary SchoolGrades: PK-6Distance: 1.2 mi
- 9/10Indian Hills Middle SchoolGrades: 7-8Distance: 3.6 mi
- 8/10Shawnee Mission East High SchoolGrades: 9-12Distance: 2.2 mi
Schools provided by the listing agent
- Elementary: Corinth
- Middle: Indian Hills
- High: SM East
Source: Heartland MLS as distributed by MLS GRID. This data may not be complete. We recommend contacting the local school district to confirm school assignments for this home.
Get a cash offer in 3 minutes
Find out how much your home could sell for in as little as 3 minutes with a no-obligation cash offer.
Estimated market value
$839,900
Get a cash offer in 3 minutes
Find out how much your home could sell for in as little as 3 minutes with a no-obligation cash offer.
Estimated market value
$839,900
- Kansas
- Johnson County
- Leawood
- 66206
- 9218 Cherokee Pl
