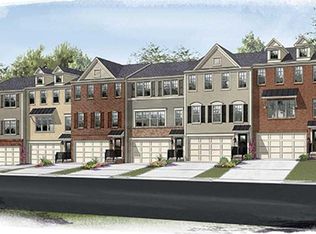
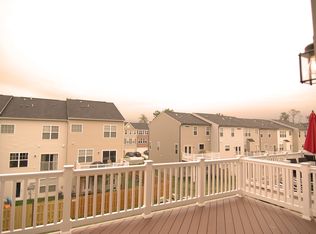
New Price. Huge townhouse in Bristow with an oversized garage. Fresh paint throughout, new appliances. This beautifully maintained townhome offers the perfect combination of comfort, convenience, and community. Step inside to find a bright, freshly painted, open layout filled with natural light. The main level boasts a spacious living room, a dining area ideal for gatherings, and a well-appointed kitchen with ample cabinetry and counter space. There is a large deck off the living area. Close the VRE, Walking Trails, and More. Upstairs, you’ll find generously sized bedrooms, including a primary suite with a walk-in closet and private bath. Additional bedrooms provide flexibility for family, guests, or a home office. The lower level offers a versatile space—perfect for a rec room, gym, or media area—with walkout access to the backyard. Enjoy the ease of having a garage plus driveway parking. Outside, the fenced yard and deck create a great spot for entertaining or relaxing. The community features walking trails, tot lots, tennis courts, and a clubhouse, giving you plenty of options to enjoy the outdoors. Located just minutes from shopping, dining, commuter routes, and top schools, this home is truly a commuter’s dream in the heart of Bristow.
Sold for $615,000
$615,000
9218 Dawkins Crest Cir, Bristow, VA 20136
3beds
2,412sqft
Townhouse
Built in 2013
1,742 Square Feet Lot
$627,200 Zestimate®
$255/sqft
$3,216 Estimated rent
Home value
$627,200
$583,000 - $677,000
$3,216/mo
Zestimate® history
Owner options
List your home for rent
$3,216/mo
Rent Zestimate®
Find your next renter with Zillow Rental Manager. Plus, with online applications, you can quickly screen prospective tenants – for free.
$3,216/mo
Rent Zestimate®
Refinance and save
$3,860/mo
Est. payment
Refinancing to a lower rate could help reduce your monthly payments and save thousands over the life of the loan.
$3,860/mo
Est. payment
Explore your selling options
Work with a Zillow partner agent
Leverage their expertise and Zillow's premium Showcase listings to get your home seen by more buyers.
Get startedList with your own agent
Get your home in front of millions of buyers by listing it on Zillow.
Learn how to do itSell it yourself
Take full control of how buyers see your home on Zillow by listing For Sale by Owner (FSBO).
List your homeWhat's special
Zillow last checked:
Listing updated:
Listed by:
Kimberly Pace 703-489-7836,
EXP Realty, LLC
Bought with:
Chris Asmus, 0225239090
NextHome Mission
Source: Bright MLS,MLS#: VAPW2103620
Facts & features
Interior
Bedrooms & bathrooms
- Bedrooms: 3
- Bathrooms: 4
- Full bathrooms: 2
- 1/2 bathrooms: 2
- Main level bathrooms: 1
Rooms
- Room types: Bedroom 2, Bedroom 3, Bedroom 1, Bathroom 1, Bathroom 2, Half Bath
Bedroom 1
- Level: Upper
Bedroom 2
- Level: Upper
Bedroom 3
- Level: Upper
Bathroom 1
- Level: Upper
Bathroom 2
- Level: Upper
Half bath
- Level: Main
Half bath
- Level: Lower
Heating
- Forced Air, Natural Gas
Cooling
- Central Air, Electric
Appliances
- Included: Microwave, Dishwasher, Disposal, Dryer, Oven/Range - Gas, Refrigerator, Stainless Steel Appliance(s), Washer, Water Heater, Gas Water Heater
- Laundry: Dryer In Unit, Has Laundry, Washer In Unit
Features
- Bathroom - Tub Shower, Breakfast Area, Ceiling Fan(s), Dining Area, Open Floorplan, Kitchen - Gourmet, Upgraded Countertops, 9'+ Ceilings, High Ceilings
- Flooring: Carpet, Ceramic Tile, Hardwood, Wood
- Windows: Energy Efficient
- Basement: Full
- Has fireplace: No
Interior area
- Total structure area: 2,412
- Total interior livable area: 2,412 sqft
- Finished area above ground: 2,412
Property
Parking
- Total spaces: 3
- Parking features: Garage Faces Front, Concrete, Attached, Driveway
- Attached garage spaces: 2
- Uncovered spaces: 1
- Details: Garage Sqft: 386
Accessibility
- Accessibility features: None
Features
- Levels: Three
- Stories: 3
- Patio & porch: Deck
- Exterior features: Lighting, Sidewalks
- Pool features: None
- Fencing: Privacy
- Has view: Yes
- View description: Garden
Lot
- Size: 1,742 Square Feet
- Features: Backs - Open Common Area, Backs to Trees, Level, Rear Yard, Middle Of Block
Details
- Additional structures: Above Grade
- Parcel number: 7595399188
- Zoning: R6
- Special conditions: Standard
- Other equipment: None
Construction
Type & style
- Home type: Townhouse
- Architectural style: Colonial
- Property subtype: Townhouse
Materials
- Vinyl Siding
- Foundation: Slab
- Roof: Shingle
Condition
- Excellent
- New construction: No
- Year built: 2013
Utilities & green energy
- Electric: Underground
- Sewer: Public Sewer
- Water: Public
- Utilities for property: Underground Utilities
Community & HOA
Community
- Subdivision: Dawkins Ridge
HOA
- Has HOA: Yes
- Amenities included: Common Grounds, Jogging Path
- Services included: Common Area Maintenance, Management, Snow Removal, Trash
- HOA fee: $129 monthly
- HOA name: STILLHAVEN
Location
- Region: Bristow
Financial & listing details
- Price per square foot: $255/sqft
- Tax assessed value: $537,000
- Annual tax amount: $5,329
- Date on market: 9/26/2025
- Listing agreement: Exclusive Right To Sell
- Listing terms: Cash,Conventional,FHA,FNMA,VA Loan
- Ownership: Fee Simple
Price history
| Date | Event | Price |
|---|---|---|
| 12/18/2025 | Sold | $615,000$255/sqft |
Source:  Bright MLS #VAPW2103620 Report a problem Bright MLS #VAPW2103620 Report a problem | ||
| 11/25/2025 | Contingent | $615,000$255/sqft |
Source: Bright MLS #VAPW2103620 Report a problem | ||
| 10/27/2025 | Price change | $615,000-0.5%$255/sqft |
Source: Bright MLS #VAPW2103620 Report a problem | ||
| 9/26/2025 | Listed for sale | $618,000+63.2%$256/sqft |
Source: Bright MLS #VAPW2103620 Report a problem | ||
| 7/1/2024 | Listing removed | -- |
Source: Bright MLS #VAPW2074432 Report a problem | ||
| 6/28/2024 | Listed for rent | $2,800+12%$1/sqft |
Source: Bright MLS #VAPW2074432 Report a problem | ||
| 10/20/2021 | Listing removed | -- |
Source: Zillow Rental Network Premium Report a problem | ||
| 10/15/2021 | Listed for rent | $2,500+16.3%$1/sqft |
Source: Zillow Rental Network Premium #VAPW2010216 Report a problem | ||
| 7/26/2019 | Listing removed | $2,150$1/sqft |
Source: Premiere Property Management, LLC #VAPW472060 Report a problem | ||
| 7/25/2019 | Price change | $2,150-4.4%$1/sqft |
Source: Premiere Property Management, LLC #VAPW472060 Report a problem | ||
| 6/26/2019 | Listed for rent | $2,250+7.1%$1/sqft |
Source: Premiere Property Management, LLC #VAPW472060 Report a problem | ||
| 7/2/2017 | Listing removed | $2,100$1/sqft |
Source: Long & Foster Real Estate, Inc. #PW9986598 Report a problem | ||
| 6/24/2017 | Listed for rent | $2,100$1/sqft |
Source: Long & Foster Real Estate, Inc. #PW9986598 Report a problem | ||
| 1/20/2016 | Listing removed | $2,100$1/sqft |
Source: Long & Foster Real Estate, Inc. #PW9540888 Report a problem | ||
| 12/23/2015 | Listed for rent | $2,100$1/sqft |
Source: Long & Foster Real Estate, Inc. #PW9540888 Report a problem | ||
| 8/16/2013 | Sold | $378,775$157/sqft |
Source: Public Record Report a problem | ||
Public tax history
| Year | Property taxes | Tax assessment |
|---|---|---|
| 2025 | $5,265 +0.7% | $537,000 +2.2% |
| 2024 | $5,226 +9.4% | $525,500 +14.4% |
| 2023 | $4,779 -5.5% | $459,300 +2.5% |
| 2022 | $5,059 +1.7% | $448,100 +9.9% |
| 2021 | $4,975 +4.9% | $407,700 +5.9% |
| 2020 | $4,743 +115.8% | $385,100 +5.8% |
| 2019 | $2,198 -49.1% | $364,000 +1.7% |
| 2018 | $4,322 -1.6% | $357,900 -0.2% |
| 2017 | $4,390 | $358,700 -0.3% |
| 2016 | $4,390 +9.5% | $359,600 +16.4% |
| 2015 | $4,011 | $309,000 -7.1% |
| 2014 | $4,011 | $332,500 |
Find assessor info on the county website
Neighborhood: 20136
Nearby homes
- $678,4003 bd2 ba2.3k sqft9218 Dawkins Crest Clb, Bristow, VA 20136Off Market
- $575,5003 bd2 ba1.7k sqft9216 Dawkins Crest Cir, Bristow, VA 20136Off Market
- $542,3003 bd3 ba2.1k sqft9216 Dawkins Crest Clb, Bristow, VA 20136Off Market
- $322,3333 bd3 ba1.9k sqft9220 Dawkins Crest Cir, Bristow, VA 20136Sold
- $3,1423 bd4 ba2.7k sqft9222 Dawkins Crest Cir, Bristow, VA 20136For Rent
- $673,9003 bd2 ba2.3k sqft9222 Dawkins Crest Clb, Bristow, VA 20136Off Market
- $599,5003 bd3 ba2.7k sqft9214 Dawkins Crest Cir, Bristow, VA 20136Off Market
- $673,9003 bd2 ba2.3k sqft9214 Dawkins Crest Clb, Bristow, VA 20136Off Market
Nearby schools
GreatSchools rating
- 9/10Victory Elementary SchoolGrades: PK-5Distance: 0.3 mi
- 9/10Gainesville Middle SchoolGrades: 6-8Distance: 3.2 mi
- 8/10Patriot High SchoolGrades: PK,9-12Distance: 2.7 mi
Schools provided by the listing agent
- Elementary: Victory
- Middle: Gainesville
- High: Patriot
- District: Prince William County Public Schools
Source: Bright MLS. This data may not be complete. We recommend contacting the local school district to confirm school assignments for this home.
Get a cash offer in 3 minutes
Find out how much your home could sell for in as little as 3 minutes with a no-obligation cash offer.
Estimated market value
$627,200
Get a cash offer in 3 minutes
Find out how much your home could sell for in as little as 3 minutes with a no-obligation cash offer.
Estimated market value
$627,200
- Virginia
- Prince William County
- Bristow
- 20136
- 9218 Dawkins Crest Cir
Nearby cities
Nearby zip codes
Other Bristow Topics
