Skip main navigation
Sold for $418,000
  • $418,000

    9218 Deer Xing, Lorton, VA 22079

    3beds
    1,521sqft
    Townhouse
    Built in 1995
    -- sqft lot
    $487,500 Zestimate®
    $275/sqft
    $3,048 Estimated rent

    Home value

    $487,500

    $463,000 - $512,000

    $3,048/mo

    Zestimate® history
    Loading
    Loading...

    Owner options

    List your home for rent

    $3,048/mo

    Rent Zestimate®

    Find your next renter with Zillow Rental Manager. Plus, with online applications, you can quickly screen prospective tenants – for free.

    Learn more

    $3,048/mo

    Rent Zestimate®

    Refinance and save

    $2,591/mo

    Est. payment

    Refinancing to a lower rate could help reduce your monthly payments and save thousands over the life of the loan.

    See today's rates

    $2,591/mo

    Est. payment

    Explore your selling options

    Work with a Zillow partner agent

    Leverage their expertise and Zillow's premium Showcase listings to get your home seen by more buyers.

    Get started

    List with your own agent

    Get your home in front of millions of buyers by listing it on Zillow.

    Learn how to do it

    Sell it yourself

    Take full control of how buyers see your home on Zillow by listing For Sale by Owner (FSBO).

    List your home

    What's special

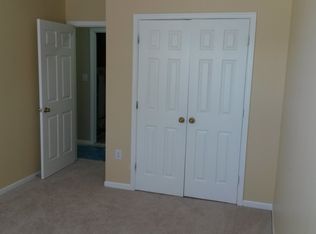
    Welcome to this extraordinary gem! Step inside and prepare to be enchanted by this stunning 3 bedroom, 2.5 bathroom townhouse, brimming with exquisite updates and thoughtful appointments that truly elevate the living experience. Upon entering, you'll be greeted by the warmth of gleaming hardwood flooring, inviting you to explore further into the home's captivating spaces. The kitchen, a true chef's delight, beckons with its modern charm, featuring new stainless steel appliances, elegant maple cabinets, and lustrous granite countertops. As you ascend to the uppermost level, the expansive owner's suite awaits, ready to envelop you in luxury and comfort. Revel in the bliss of your own private, updated bathroom, where relaxation becomes an art form. The middle level, thoughtfully designed, presents two additional bedrooms, each boasting their own charm, and an updated full bathroom, ensuring everyone's comfort and convenience. Here, a world of leisure and enjoyment awaits you with access to a delightful community pool, a welcoming clubhouse, and a playful playground, where cherished memories are waiting to be made. Imagine a lifestyle where convenience and accessibility meet. This dream-like townhouse is ideally situated, providing effortless access to nearby shopping centers, an array of dining options, and major transportation routes, making everyday life a breeze.

    Zillow last checked:

    Listing updated:

    Listed by:

    Kieno Simeon 703-447-4518,

    Keller Williams Chantilly Ventures, LLC,

    Co-Listing Agent: Tonya Body 571-707-4049,

    Keller Williams Chantilly Ventures, LLC

    Bought with:

    Liss Metzler, 0225252056

    Berkshire Hathaway HomeServices PenFed Realty

    Source: Bright MLS,MLS#: VAFX2140014MLS Logo

    Facts & features

    Interior

    Bedrooms & bathrooms
    • Bedrooms: 3
    • Bathrooms: 3
    • Full bathrooms: 2
    • 1/2 bathrooms: 1
    • Main level bathrooms: 1
    Basement
    • Area: 0
    Heating
    • Forced Air, Natural Gas
    Cooling
    • Central Air, Electric
    Appliances
    • Included: Gas Water Heater
    Features
    • Floor Plan - Traditional, Kitchen - Table Space, Primary Bath(s), Cathedral Ceiling(s)
    • Flooring: Carpet, Hardwood
    • Windows: Window Treatments
    • Has basement: No
    • Number of fireplaces: 1
    • Fireplace features: Screen
    Interior area
    • Total structure area: 1,521
    • Total interior livable area: 1,521 sqft
    • Finished area above ground: 1,521
    • Finished area below ground: 0

    Property

    Parking
    • Total spaces: 2
    • Parking features: Assigned, Parking Lot
    • Details: Assigned Parking
    Accessibility
    • Accessibility features: None
    Features
    • Levels: Three
    • Stories: 3
    • Pool features: Community
    Details
    • Additional structures: Above Grade, Below Grade
    • Parcel number: 1071 03 0055
    • Zoning: 220
    • Zoning description: R-20(RESIDENTIAL 20 DU/AC)
    • Special conditions: Standard
    • Other equipment: None

    Construction

    Type & style
    • Home type: Townhouse
    • Architectural style: Contemporary
    • Property subtype: Townhouse
    Materials
    • Aluminum Siding
    • Foundation: Concrete Perimeter
    • Roof: Shingle,Composition
    Condition
    • New construction: No
    • Year built: 1995
    Details
    • Builder model: PATUXENT

    Utilities & green energy

    • Sewer: Public Sewer
    • Water: Public
    • Utilities for property: Cable Available

    Community & neighborhood

    Location
    • Region: Lorton
    • Subdivision: Gables At Gunston

    HOA & financial

    HOA
    • Has HOA: No
    • Amenities included: Common Grounds, Pool
    • Services included: Maintenance Structure, Pool(s), Management, Reserve Funds, Sewer, Snow Removal, Trash, Water
    • Association name: Gables 1
    Other fees
    • Condo and coop fee: $360 monthly

    Other

    Other facts
    • Listing agreement: Exclusive Right To Sell
    • Listing terms: Cash,Conventional,FHA,VHDA,VA Loan
    • Ownership: Condominium

    Price history

    DateEventPrice
    8/28/2023Sold$418,000+0.7%$275/sqft
    Source: Bright MLS #VAFX2140014 Report a problem
    8/12/2023Pending sale$415,000$273/sqft
    Source: Bright MLS #VAFX2140014 Report a problem
    8/12/2023Listed for sale$415,000$273/sqft
    Source: Bright MLS #VAFX2140014 Report a problem
    8/8/2023Pending sale$415,000$273/sqft
    Source: Bright MLS #VAFX2140014 Report a problem
    8/3/2023Listed for sale$415,000$273/sqft
    Source: Bright MLS #VAFX2140014 Report a problem

    Public tax history

    Tax history is unavailable.

    Neighborhood: 22079

    Nearby schools

    GreatSchools rating
    Schools provided by the listing agent
    • Elementary: Sangster
    • Middle: Longfellow
    • High: Thomas Jefferson
    • District: Fairfax County Public Schools

    Source: Bright MLS. This data may not be complete. We recommend contacting the local school district to confirm school assignments for this home.

    Get a cash offer in 3 minutes
    Find out how much your home could sell for in as little as 3 minutes with a no-obligation cash offer.
    Estimated market value
    $487,500
    Get a cash offer in 3 minutes
    Find out how much your home could sell for in as little as 3 minutes with a no-obligation cash offer.
    Estimated market value
    $487,500