Skip main navigation
Sold
  • Price Unknown

    9218 Fishers Hill, San Antonio, TX 78240

    3beds
    2,008sqft
    Single Family Residence
    Built in 1987
    5,270 Square Feet Lot
    $306,200 Zestimate®
    $--/sqft
    $2,125 Estimated rent

    Home value

    $306,200

    $285,000 - $328,000

    $2,125/mo

    Zestimate® history
    Loading
    Loading...

    Owner options

    List your home for rent

    $2,125/mo

    Rent Zestimate®

    Find your next renter with Zillow Rental Manager. Plus, with online applications, you can quickly screen prospective tenants – for free.

    Learn more

    $2,125/mo

    Rent Zestimate®

    Refinance and save

    Refinancing to a lower rate could help reduce your monthly payments and save thousands over the life of the loan.

    See today's rates

    Explore your selling options

    Work with a Zillow partner agent

    Leverage their expertise and Zillow's premium Showcase listings to get your home seen by more buyers.

    Get started

    List with your own agent

    Get your home in front of millions of buyers by listing it on Zillow.

    Learn how to do it

    Sell it yourself

    Take full control of how buyers see your home on Zillow by listing For Sale by Owner (FSBO).

    List your home

    What's special

    Gas stoveVersatile loft areaLarge backyardStainless steel appliancesDining areaSoaking tubTowering tree
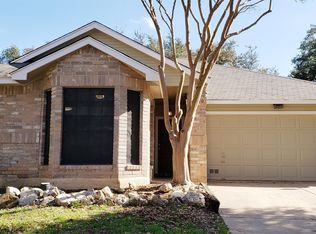
    A long driveway and mature shade tree set the stage for this beautifully maintained 3-bedroom, 2.5-bathroom home in the desirable Alamo Farmsteads area. Located near OP Schnabel Park with easy access to shopping and dining, this two-story residence blends comfort and convenience with timeless appeal. Soaring ceilings and a fireplace add warmth and style to the living room, while the dining area off the entrance is perfect for hosting dinners or intimate gatherings. The kitchen offers generous prep space with stainless steel appliances, a gas stove, and plenty of cabinetry-ideal for home chefs and everyday living. The spacious primary suite on the first floor is a relaxing retreat featuring a soaking tub with a stunning glass window above, allowing in natural light. Upstairs, a versatile loft area provides space for an office, playroom, or second living area. The secondary bedrooms are roomy and well-lit, offering flexibility for guests, hobbies, or growing households. Step outside to a large backyard complete with a shed and towering tree, creating the perfect environment for outdoor entertaining or quiet afternoons. Thoughtfully designed and ideally located, this home is ready for its next chapter.

    Zillow last checked:

    Listing updated:

    Listed by:

    Ana Hastings TREC #649888 (210) 601-5208,

    Coldwell Banker D'Ann Harper

    Source: LERA MLS,MLS#: 1876981MLS Logo

    Facts & features

    Interior

    Bedrooms & bathrooms
    • Bedrooms: 3
    • Bathrooms: 3
    • Full bathrooms: 2
    • 1/2 bathrooms: 1
    Primary bedroom
    • Area: 195
    • Dimensions: 15 x 13
    Bedroom 2
    • Area: 120
    • Dimensions: 12 x 10
    Bedroom 3
    • Area: 132
    • Dimensions: 12 x 11
    Primary bathroom
    • Features: Tub/Shower Separate, Double Vanity
    • Area: 140
    • Dimensions: 10 x 14
    Dining room
    • Area: 120
    • Dimensions: 12 x 10
    Family room
    • Area: 140
    • Dimensions: 14 x 10
    Kitchen
    • Area: 132
    • Dimensions: 11 x 12
    Living room
    • Area: 304
    • Dimensions: 19 x 16
    Heating
    • Central, Natural Gas
    Cooling
    • Central Air
    Appliances
    • Included: Washer, Dryer, Range, Gas Cooktop, Refrigerator, Disposal, Dishwasher, Gas Water Heater
    • Laundry: Main Level, Washer Hookup, Dryer Connection
    Features
    • Two Living Area, Separate Dining Room, Two Eating Areas, Loft, Utility Room Inside, High Ceilings, High Speed Internet, Walk-In Closet(s), Master Downstairs, Ceiling Fan(s)
    • Flooring: Carpet, Saltillo Tile, Ceramic Tile
    • Has basement: No
    • Number of fireplaces: 1
    • Fireplace features: One, Living Room
    Interior area
    • Total interior livable area: 2,008 sqft

    Property

    Parking
    • Total spaces: 2
    • Parking features: Two Car Garage, Garage Faces Side, Garage Door Opener
    • Garage spaces: 2
    Features
    • Levels: Two
    • Stories: 2
    • Exterior features: Rain Gutters
    • Pool features: None
    • Has spa: Yes
    • Spa features: Bath
    Lot
    • Size: 5,270 Square Feet
    Details
    • Additional structures: Shed(s)
    • Parcel number: 174150110050

    Construction

    Type & style
    • Home type: SingleFamily
    • Property subtype: Single Family Residence
    Materials
    • Brick, 4 Sides Masonry
    • Foundation: Slab
    • Roof: Composition
    Condition
    • Pre-Owned
    • New construction: No
    • Year built: 1987

    Utilities & green energy

    • Electric: CPS
    • Sewer: Sewer System
    • Water: SAWS, Water System
    • Utilities for property: Cable Available, City Garbage service

    Community & HOA

    Community
    • Features: None
    • Security: Smoke Detector(s)
    • Subdivision: Lincoln Park
    Location
    • Region: San Antonio

    Financial & listing details

    • Tax assessed value: $306,950
    • Annual tax amount: $7,028
    • Date on market: 6/19/2025
    • Cumulative days on market: 51 days
    • Listing terms: Conventional,FHA,VA Loan,Cash

    Price history

    DateEventPrice
    8/29/2025Sold--
    Source: LERA MLS #1876981 Report a problem
    8/9/2025Pending sale$325,000$162/sqft
    Source: LERA MLS #1876981 Report a problem
    7/31/2025Contingent$325,000$162/sqft
    Source: LERA MLS #1876981 Report a problem
    6/19/2025Listed for sale$325,000+1.6%$162/sqft
    Source: LERA MLS #1876981 Report a problem
    6/30/2022Sold--
    Source: eXp Realty #78456770 Report a problem
    6/7/2022Pending sale$320,000$159/sqft
    Source: LERA MLS #1609377 Report a problem
    6/1/2022Contingent$320,000$159/sqft
    Source: LERA MLS #1609377 Report a problem
    5/26/2022Listed for sale$320,000$159/sqft
    Source: LERA MLS #1609377 Report a problem
    11/28/2017Sold--
    Source: Agent Provided Report a problem

    Public tax history

    YearProperty taxesTax assessment
    2025$4,926 -7.5%$306,950
    2024$5,327 -24.1%$306,950 +0.4%
    2023$7,022 +27.1%$305,740 +19.5%
    2022$5,525 +7.9%$255,758 +10%
    2021$5,121 $232,507 +10%
    2020$5,121 +7.1%$211,370 +7.4%
    2019$4,780 $196,870 +3.4%
    2018$4,780 +7.5%$190,390 +6.5%
    2017$4,445 +5.9%$178,710 +5.7%
    2016$4,197 +11.5%$169,140 +4.4%
    2015$3,765 $161,964 +10%
    2014$3,765 $147,240 +5.9%
    2013-- $138,990 -3.6%
    2012-- $144,160 -1.1%
    2011-- $145,710 -5.1%
    2010-- $153,520 -0.4%
    2009-- $154,190 -1%
    2008-- $155,730 +4.4%
    2007-- $149,190 +8.8%
    2006-- $137,130 +9.4%
    2005-- $125,310
    2004-- --
    2003-- --
    2002-- --
    2001-- --
    2000-- --
    Find assessor info on the county website

    Neighborhood: Alamo Farmsteads-Babcock Road

    Nearby schools

    GreatSchools rating
    Schools provided by the listing agent
    • Elementary: Thornton
    • Middle: Rudder
    • High: Marshall
    • District: Northside

    Source: LERA MLS. This data may not be complete. We recommend contacting the local school district to confirm school assignments for this home.

    Get a cash offer in 3 minutes
    Find out how much your home could sell for in as little as 3 minutes with a no-obligation cash offer.
    Estimated market value
    $306,200
    Get a cash offer in 3 minutes
    Find out how much your home could sell for in as little as 3 minutes with a no-obligation cash offer.
    Estimated market value
    $306,200