Skip main navigation
Sold for $425,000
  • $425,000

    9218 Knights Branch St, Temple Terrace, FL 33637

    4beds
    2,170sqft
    Single Family Residence
    Built in 1979
    0.33 Acres Lot
    $505,000 Zestimate®
    $196/sqft
    $3,115 Estimated rent

    Home value

    $505,000

    $475,000 - $535,000

    $3,115/mo

    Zestimate® history
    Loading
    Loading...

    Owner options

    List your home for rent

    $3,115/mo

    Rent Zestimate®

    Find your next renter with Zillow Rental Manager. Plus, with online applications, you can quickly screen prospective tenants – for free.

    Learn more

    $3,115/mo

    Rent Zestimate®

    Refinance and save

    $2,953/mo

    Est. payment

    Refinancing to a lower rate could help reduce your monthly payments and save thousands over the life of the loan.

    See today's rates

    $2,953/mo

    Est. payment

    Explore your selling options

    Work with a Zillow partner agent

    Leverage their expertise and Zillow's premium Showcase listings to get your home seen by more buyers.

    Get started

    List with your own agent

    Get your home in front of millions of buyers by listing it on Zillow.

    Learn how to do it

    Sell it yourself

    Take full control of how buyers see your home on Zillow by listing For Sale by Owner (FSBO).

    List your home

    What's special

    Built-in shelvingSliding glass doorsNew roof installedLocal hospitalsBusch gardensDouble sinksSeparate shower
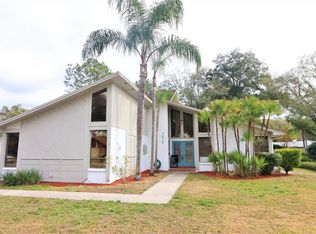
    Price Adjustment. This beautifully maintained residence in the Rolling Terrace neighborhood sits on a generous quarter-acre lot. Featuring a well-thought-out design, this home boasts a split-bedroom layout, offering privacy and convenience. The formal living and dining areas create distinct spaces for various activities. Step into the family room, adjacent to the kitchen, and you'll discover a cozy wood-burning fireplace and built-in shelving, ideal for displaying your cherished belongings. The kitchen, spacious and practical, provides ample cabinet and counter space to fulfill your culinary desires, along with a generously sized closet pantry. A breakfast bar separates the kitchen from the family room, promoting an open and inviting atmosphere. One of the standout features of this home is the screened patio, accessible from the kitchen and dining areas. From here, you can relish the view of the inviting pool and the lush backyard. This space is perfect for hosting gatherings with loved ones or simply savoring your morning coffee in tranquility. The primary bedroom is a true retreat, featuring sliding glass doors that lead to a captivating pool view. The primary bathroom is equipped with double sinks, a separate shower, and a generously proportioned walk-in closet. Notable updates include a new roof installed in 2022 and updated electrical panel. Conveniently located near I-75, commuting to downtown Tampa or the Orlando area is a breeze. A wide array of nearby dining options caters to diverse tastes, ensuring everyone's satisfaction. Furthermore, this home offers close proximity to the University of South Florida, Busch Gardens, and local hospitals, making it an excellent choice for those seeking convenience and accessibility. As an added bonus, new residents of the City of Temple Terrace will receive a complimentary three-month social membership at the Temple Terrace Golf and Country Club. Experience a lifestyle of comfort and leisure in this meticulously maintained residence.

    Zillow last checked:

    Listing updated:

    Listing Provided by:

    Coleen Garner 813-340-7069,

    CENTURY 21 ELITE LOCATIONS, INC 813-960-0999

    Bought with:

    Kevin Oliveras

    COLDWELL BANKER SOLOMON

    Source: Stellar MLS,MLS#: T3473064MLS LogoOriginating MLS: Tampa

    Facts & features

    Interior

    Bedrooms & bathrooms
    • Bedrooms: 4
    • Bathrooms: 3
    • Full bathrooms: 2
    • 1/2 bathrooms: 1
    Primary bedroom
    • Description: Room5
    • Features: Ceiling Fan(s), Walk-In Closet(s)
    • Level: First
    • Dimensions: 18x13
    Bedroom 2
    • Description: Room6
    • Features: Ceiling Fan(s), Built-in Closet
    • Level: First
    • Dimensions: 13x10
    Bedroom 3
    • Description: Room7
    • Features: Ceiling Fan(s), Built-in Closet
    • Level: First
    • Dimensions: 13x10
    Bedroom 4
    • Description: Room8
    • Features: Ceiling Fan(s), Built-in Closet
    • Level: First
    • Dimensions: 11x11
    Balcony porch lanai
    • Description: Room9
    • Features: Ceiling Fan(s)
    • Level: First
    • Dimensions: 20x14
    Dining room
    • Description: Room2
    • Level: First
    • Dimensions: 16x11
    Family room
    • Description: Room4
    • Features: Ceiling Fan(s)
    • Level: First
    • Dimensions: 23x14
    Kitchen
    • Description: Room3
    • Features: Ceiling Fan(s), Pantry, Breakfast Bar
    • Level: First
    • Dimensions: 19x9
    Living room
    • Description: Room1
    • Features: Ceiling Fan(s)
    • Level: First
    • Dimensions: 20x12
    Heating
    • Central
    Cooling
    • Central Air
    Appliances
    • Included: Electric Water Heater, Microwave, Range, Refrigerator
    • Laundry: In Garage
    Features
    • Ceiling Fan(s), Kitchen/Family Room Combo, Living Room/Dining Room Combo, Solid Wood Cabinets, Walk-In Closet(s)
    • Flooring: Carpet, Ceramic Tile
    • Doors: Sliding Doors
    • Windows: Blinds
    • Has fireplace: Yes
    • Fireplace features: Family Room, Wood Burning
    Interior area
    • Total structure area: 3,002
    • Total interior livable area: 2,170 sqft

    Property

    Parking
    • Total spaces: 2
    • Parking features: Garage Door Opener
    • Attached garage spaces: 2
    Features
    • Levels: One
    • Stories: 1
    • Patio & porch: Covered, Rear Porch, Screened
    • Exterior features: Rain Gutters, Sidewalk
    • Has private pool: Yes
    • Pool features: Gunite, In Ground, Pool Sweep
    • Fencing: Wood
    • Has view: Yes
    • View description: Pool
    Lot
    • Size: 0.33 Acres
    • Features: City Lot, Oversized Lot, Sidewalk
    • Residential vegetation: Mature Landscaping, Oak Trees, Trees/Landscaped
    Details
    • Parcel number: T2428191JG00000200007.0
    • Zoning: R-9
    • Special conditions: None

    Construction

    Type & style
    • Home type: SingleFamily
    • Architectural style: Ranch
    • Property subtype: Single Family Residence
    Materials
    • Block, Stucco
    • Foundation: Slab
    • Roof: Shingle
    Condition
    • Completed
    • New construction: No
    • Year built: 1979

    Utilities & green energy

    • Sewer: Public Sewer
    • Water: Public
    • Utilities for property: BB/HS Internet Available, Cable Connected, Electricity Connected, Fiber Optics, Phone Available, Sewer Connected, Street Lights, Underground Utilities, Water Connected

    Community & neighborhood

    Location
    • Region: Temple Terrace
    • Subdivision: ROLLING TERRACE SUB

    HOA & financial

    HOA
    • Has HOA: Yes
    Other fees
    • Pet fee: $0 monthly
    Other financial information
    • Total actual rent: 0

    Other

    Other facts
    • Listing terms: Cash,Conventional,FHA,VA Loan
    • Ownership: Fee Simple
    • Road surface type: Paved

    Price history

    DateEventPrice
    2/5/2024Sold$425,000-4.9%$196/sqft
    Source: Stellar MLS #T3473064 Report a problem
    12/23/2023Pending sale$447,000$206/sqft
    Source: Stellar MLS #T3473064 Report a problem
    11/7/2023Price change$447,000-1.5%$206/sqft
    Source: Stellar MLS #T3473064 Report a problem
    10/19/2023Listed for sale$454,000$209/sqft
    Source: Stellar MLS #T3473064 Report a problem
    9/26/2023Pending sale$454,000$209/sqft
    Source: Stellar MLS #T3473064 Report a problem
    9/17/2023Listed for sale$454,000$209/sqft
    Source: Stellar MLS #T3473064 Report a problem

    Public tax history

    YearProperty taxesTax assessment
    2025$7,140 +16.9%$365,547 -0.9%
    2024$6,107 +2.5%$368,810 +2.9%
    2023$5,958 +2.8%$358,341 +3%
    2022$5,798 +212.1%$347,904 +151.6%
    2021$1,858 +1.2%$138,254 +1.4%
    2020$1,835 +2.3%$136,345 +2.3%
    2019$1,794 $133,280 +1.9%
    2018$1,794 +0.4%$130,795 -26.8%
    2017$1,787 +0.1%$178,655 +42.4%
    2016$1,785 +0.1%$125,470 +0.7%
    2015$1,783 +3.3%$124,598 +0.8%
    2014$1,725 $123,609 +1.5%
    2013$1,725 +0.9%$121,782 +1.7%
    2012$1,709 -3.6%$119,746 -3%
    2011$1,773 -13.1%$123,464 -10.3%
    2010$2,040 +6.2%$137,658 +2.7%
    2009$1,921 +2.8%$134,039 +0.1%
    2008$1,869 -9.4%$133,905 +3%
    2007$2,063 -4.6%$130,005 +2.5%
    2006$2,164 +1%$126,834 +3%
    2005$2,142 $123,140 +3%
    2004-- $119,553 +1.9%
    2003-- $117,324 +2.4%
    2002-- $114,574 +1.6%
    2001-- $112,770 +0.5%
    2000$1,962 $112,259

    Find assessor info on the county website

    Neighborhood: 33637

    Nearby schools

    GreatSchools rating
    Schools provided by the listing agent
    • Elementary: Temple Terrace-HB
    • Middle: Greco-HB
    • High: King-HB

    Source: Stellar MLS. This data may not be complete. We recommend contacting the local school district to confirm school assignments for this home.

    Get a cash offer in 3 minutes
    Find out how much your home could sell for in as little as 3 minutes with a no-obligation cash offer.
    Estimated market value
    $505,000
    Get a cash offer in 3 minutes
    Find out how much your home could sell for in as little as 3 minutes with a no-obligation cash offer.
    Estimated market value
    $505,000