Prepare to fall in love with this truly exceptional home that stands out in the neighborhood! This beautifully maintained and thoughtfully cared-for 4-bedroom, 2.5-bath, 1-car garage home offers an array of features designed to delight. Step inside and discover the sunroom addition, a stunning space with vaulted ceilings, skylights, and a ceiling fan, perfect for soaking in natural light year-round. The expanded primary bedroom is a true retreat, complemented by a private balcony—ideal for enjoying your morning coffee or unwinding in the evening. The fourth bedroom addition provides even more versatility and comfort to the home. The updated kitchen boasts a center island, wide-plank wood floors, and gas appliances—perfect for both everyday living and entertaining. Cozy up by one of the two fireplaces or enjoy the timeless charm of hardwood floors throughout the home. The fully finished basement offers additional living space, while the outdoor areas truly impress with a deck, patio, hot-tub, and over half an acre of beautifully landscaped yard. The fully fenced backyard provides a fantastic retreat, offering both privacy and room to relax or play. Nestled in a peaceful neighborhood, this home offers the perfect blend of tranquility and convenience. You'll find yourself just moments from major commuter routes, shopping, dining, and all the conveniences of modern living. Plus, it's just a short drive to the charm and history of Ellicott City. This home is a rare gem and an absolute must-see! *** 12-month Home Warranty included with Purchase ***
Sold for $757,000
$757,000
9218 Maple Rock Dr, Ellicott City, MD 21042
4beds
3,194sqft
Single Family Residence
Built in 1969
0.59 Acres Lot
$761,700 Zestimate®
$237/sqft
$4,477 Estimated rent
Home value
$761,700
$708,000 - $815,000
$4,477/mo
Zestimate® history
Owner options
List your home for rent
$4,477/mo
Rent Zestimate®
Find your next renter with Zillow Rental Manager. Plus, with online applications, you can quickly screen prospective tenants – for free.
$4,477/mo
Rent Zestimate®
Refinance and save
$4,708/mo
Est. payment
Refinancing to a lower rate could help reduce your monthly payments and save thousands over the life of the loan.
$4,708/mo
Est. payment
Explore your selling options
Work with a Zillow partner agent
Leverage their expertise and Zillow's premium Showcase listings to get your home seen by more buyers.
Get startedList with your own agent
Get your home in front of millions of buyers by listing it on Zillow.
Learn how to do itSell it yourself
Take full control of how buyers see your home on Zillow by listing For Sale by Owner (FSBO).
List your homeWhat's special
Two fireplacesFully fenced backyardVaulted ceilingsWide-plank wood floorsHardwood floorsPrivate balconyCenter island
Zillow last checked:
Listing updated:
Listed by:
James P. McInerney 240-693-3747,
Coldwell Banker Realty
Bought with:
Nancy Hulsman, 79849
Coldwell Banker Realty
Greg Born, 674404
Coldwell Banker Realty
Source: Bright MLS,MLS#: MDHW2048200
Facts & features
Interior
Bedrooms & bathrooms
- Bedrooms: 4
- Bathrooms: 3
- Full bathrooms: 2
- 1/2 bathrooms: 1
- Main level bathrooms: 1
Rooms
- Room types: Living Room, Dining Room, Primary Bedroom, Bedroom 2, Bedroom 3, Bedroom 4, Kitchen, Family Room, Foyer, Sun/Florida Room, Laundry, Recreation Room, Utility Room, Bathroom 2, Primary Bathroom, Half Bath
Basement
- Area: 729
Heating
- Forced Air, Natural Gas
Cooling
- Ceiling Fan(s), Central Air, Natural Gas
Appliances
- Included: Central Vacuum, Cooktop, Down Draft, Dishwasher, Disposal, Dryer, Exhaust Fan, Oven/Range - Gas, Oven, Range Hood, Refrigerator, Washer, Gas Water Heater
- Laundry: Has Laundry, Main Level, Laundry Room
Features
- Kitchen - Country, Kitchen Island, Dining Area, Upgraded Countertops, Primary Bath(s), Floor Plan - Traditional
- Flooring: Wood
- Doors: Six Panel, Sliding Glass
- Windows: Bay/Bow, Double Pane Windows, Screens, Skylight(s), Window Treatments
- Basement: Sump Pump,Finished,Connecting Stairway
- Number of fireplaces: 2
- Fireplace features: Glass Doors, Mantel(s), Other
Interior area
- Total structure area: 3,294
- Total interior livable area: 3,194 sqft
- Finished area above ground: 2,565
- Finished area below ground: 629
Property
Parking
- Total spaces: 1
- Parking features: Garage Door Opener, Asphalt, Attached
- Attached garage spaces: 1
- Has uncovered spaces: Yes
- Details: Garage Sqft: 378
Accessibility
- Accessibility features: None
Features
- Levels: Multi/Split,Four
- Stories: 4
- Patio & porch: Deck, Patio
- Pool features: None
- Has spa: Yes
- Spa features: Hot Tub
- Fencing: Back Yard
Lot
- Size: 0.59 Acres
- Features: Landscaped
Details
- Additional structures: Above Grade, Below Grade
- Parcel number: 1402254069
- Zoning: R20
- Special conditions: Standard
Construction
Type & style
- Home type: SingleFamily
- Property subtype: Single Family Residence
Materials
- Combination, Brick
- Foundation: Other
- Roof: Asphalt
Condition
- Excellent,Very Good
- New construction: No
- Year built: 1969
Utilities & green energy
- Electric: 120/240V, 200+ Amp Service
- Sewer: Public Sewer
- Water: Public
Community & HOA
Community
- Subdivision: Wilton Acres
HOA
- Has HOA: No
Location
- Region: Ellicott City
Financial & listing details
- Price per square foot: $237/sqft
- Tax assessed value: $470,000
- Annual tax amount: $7,393
- Date on market: 1/16/2025
- Listing agreement: Exclusive Right To Sell
- Ownership: Fee Simple
Price history
| Date | Event | Price |
|---|---|---|
| 3/7/2025 | Sold | $757,000-2.1%$237/sqft |
Source:  Bright MLS #MDHW2048200 Report a problem Bright MLS #MDHW2048200 Report a problem | ||
| 2/3/2025 | Pending sale | $773,000$242/sqft |
Source: Bright MLS #MDHW2048200 Report a problem | ||
| 1/16/2025 | Listed for sale | $773,000+29.1%$242/sqft |
Source: Bright MLS #MDHW2048200 Report a problem | ||
| 12/12/2005 | Sold | $598,900+185.2%$188/sqft |
Source: Public Record Report a problem | ||
| 6/30/1994 | Sold | $210,000$66/sqft |
Source: Public Record Report a problem | ||
Public tax history
| Year | Property taxes | Tax assessment |
|---|---|---|
| 2025 | -- | $518,133 +10.2% |
| 2024 | $5,292 +4% | $470,000 +4% |
| 2023 | $5,090 +4.1% | $452,000 -3.8% |
| 2022 | $4,887 +4.3% | $470,000 +13% |
| 2021 | $4,684 +5.1% | $416,000 +5.1% |
| 2020 | $4,458 +5.3% | $395,900 -4.8% |
| 2019 | $4,232 -2.2% | $416,000 +17% |
| 2018 | $4,325 -17.3% | $355,700 |
| 2017 | $5,231 | $355,700 |
| 2016 | -- | $355,700 -3.2% |
| 2015 | -- | $367,300 |
| 2014 | -- | $367,300 |
| 2013 | -- | $367,300 -4.3% |
| 2012 | -- | $384,000 |
| 2011 | -- | $384,000 |
| 2010 | -- | $384,000 -35.6% |
| 2009 | -- | $596,020 +16.9% |
| 2008 | -- | $509,826 +20.3% |
| 2007 | -- | $423,633 +25.5% |
| 2006 | -- | $337,440 +12.7% |
| 2005 | -- | $299,282 +14.6% |
| 2004 | -- | $261,126 +17.1% |
| 2003 | -- | $222,970 |
| 2002 | -- | $222,970 |
| 2001 | -- | $222,970 +149.9% |
| 2000 | -- | $89,220 |
Find assessor info on the county website
Neighborhood: 21042
Nearby homes
- $658,2005 bd3 ba3.3k sqft9210 Maple Rock Dr, Ellicott City, MD 21042Off Market
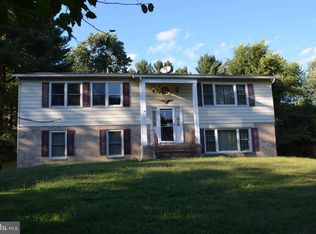
- $811,0004 bd3 ba3.1k sqft9222 Maple Rock Dr, Ellicott City, MD 21042Off Market
- $732,900-- bd2 ba2.8k sqft9206 Maple Rock Dr, Ellicott City, MD 21042Off Market
- $588,000-- bd2 ba1.4k sqft9213 Maple Rock Dr, Ellicott City, MD 21042Off Market
- $629,4004 bd2 ba2.4k sqft9217 Maple Rock Dr, Ellicott City, MD 21042Off Market
- $611,700-- bd2 ba1.3k sqft9142 E Stayman Dr, Ellicott City, MD 21042Off Market
- $573,400-- bd2 ba1.3k sqft9150 E Stayman Dr, Ellicott City, MD 21042Off Market
- $677,200-- bd2 ba2.3k sqft9221 Maple Rock Dr, Ellicott City, MD 21042Off Market
Nearby schools
GreatSchools rating
- 6/10Hollifield Station Elementary SchoolGrades: K-5Distance: 0.7 mi
- 8/10Patapsco Middle SchoolGrades: 6-8Distance: 0.7 mi
- 9/10Mount Hebron High SchoolGrades: 9-12Distance: 0.6 mi
Schools provided by the listing agent
- Elementary: Hollifield Station
- Middle: Patapsco
- High: Mt. Hebron
- District: Howard County Public School System
Source: Bright MLS. This data may not be complete. We recommend contacting the local school district to confirm school assignments for this home.
Get a cash offer in 3 minutes
Find out how much your home could sell for in as little as 3 minutes with a no-obligation cash offer.
Estimated market value
$761,700
Get a cash offer in 3 minutes
Find out how much your home could sell for in as little as 3 minutes with a no-obligation cash offer.
Estimated market value
$761,700
- Maryland
- Howard County
- Ellicott City
- 21042
- 9218 Maple Rock Dr
Nearby cities
Nearby zip codes
Other Ellicott City Topics
