One level living on slightly over 1/2 acre in Sycamore School District. Freshly painted interior with new wall to wall carpeting in 2 bedrooms (2026). Improvements include roof over dining room (2026), furnace (2024), air conditioning (2018), refrigerator (2026) & dishwasher (2024). Enjoy the outdoors from the 17x15 deck overlooking the fenced yard, complete with storage shed. Plenty of parking with a one car garage plus two carports. EveryDry Waterproofing completed in 2018 & currently under contract. A solid opportunity to take this home to its next level & make it your own. Seller is selling in as is condition.
For sale
$425,000
9218 McKinney Rd, Loveland, OH 45140
3beds
2,240sqft
Single Family Residence
Built in 1961
0.53 Acres Lot
$-- Zestimate®
$190/sqft
$-- HOA
What's special
Fenced yardOne level livingStorage shedPlenty of parkingFreshly painted interior
- 6 days
- 1,389
- 105
Likely to sell faster than
Zillow last checked:
Listing updated:
Listed by:
Sheila Siermann 513-702-4632,
Comey & Shepherd 513-321-4343
Source: Cincy MLS,MLS#: 1895161 Originating MLS: Cincinnati Area Multiple Listing Service
Originating MLS: Cincinnati Area Multiple Listing Service
Facts & features
Interior
Bedrooms & bathrooms
- Bedrooms: 3
- Bathrooms: 2
- Full bathrooms: 2
Primary bedroom
- Features: Bath Adjoins, Wall-to-Wall Carpet
- Level: First
- Area: 154
- Dimensions: 14 x 11
Bedroom 2
- Level: First
- Area: 121
- Dimensions: 11 x 11
Bedroom 3
- Level: First
- Area: 121
- Dimensions: 11 x 11
Bedroom 4
- Area: 0
- Dimensions: 0 x 0
Bedroom 5
- Area: 0
- Dimensions: 0 x 0
Primary bathroom
- Features: Shower, Other
Bathroom 1
- Features: Full
- Level: First
Bathroom 2
- Features: Full
- Level: First
Dining room
- Features: Other
- Level: First
- Area: 117
- Dimensions: 13 x 9
Family room
- Features: Walkout, Fireplace, Panel Walls, Other
- Area: 168
- Dimensions: 14 x 12
Kitchen
- Features: Vinyl Floor, Walkout, Kitchen Island, Marble/Granite/Slate
- Area: 231
- Dimensions: 21 x 11
Living room
- Features: Walkout, Fireplace, Other
- Area: 216
- Dimensions: 18 x 12
Office
- Area: 0
- Dimensions: 0 x 0
Heating
- Gas
Cooling
- Central Air
Appliances
- Included: Dishwasher, Dryer, Electric Cooktop, Disposal, Microwave, Refrigerator, Washer, Gas Water Heater
Features
- Windows: Vinyl, Insulated Windows
- Basement: Full,Partially Finished,Walk-Out Access
- Number of fireplaces: 1
- Fireplace features: Gas, Family Room, Living Room
Interior area
- Total structure area: 2,240
- Total interior livable area: 2,240 sqft
Property
Parking
- Total spaces: 3
- Parking features: Driveway
- Garage spaces: 1
- Carport spaces: 2
- Covered spaces: 3
- Has uncovered spaces: Yes
Features
- Levels: One
- Stories: 1
- Patio & porch: Deck, Porch
- Fencing: Wire,Wood
- Has view: Yes
- View description: City
Lot
- Size: 0.53 Acres
- Dimensions: 115 x 230
- Features: .5 to .9 Acres
Details
- Additional structures: Shed(s)
- Parcel number: 6030025000800
- Zoning description: Residential
Construction
Type & style
- Home type: SingleFamily
- Architectural style: Ranch
- Property subtype: Single Family Residence
Materials
- Wood Siding, Other
- Foundation: Block
- Roof: Shingle
Condition
- New construction: No
- Year built: 1961
Utilities & green energy
- Gas: Natural
- Sewer: Public Sewer
- Water: Public
Community & HOA
HOA
- Has HOA: No
Location
- Region: Loveland
Financial & listing details
- Price per square foot: $190/sqft
- Tax assessed value: $385,190
- Annual tax amount: $6,898
- Date on market: 9/25/2026
- Listing terms: No Special Financing
Estimated market value
Not available
Estimated sales range
Not available
Not available
Price history
| Date | Event | Price |
|---|---|---|
| 9/25/2026 | Listed for sale | $425,000+54.5%$190/sqft |
Source:  Cincy MLS #1895161 Report a problem Cincy MLS #1895161 Report a problem | ||
| 9/8/2017 | Sold | $275,000$123/sqft |
Source: Cincy MLS #1546867 Report a problem | ||
| 7/23/2017 | Price change | $275,000-5.1%$123/sqft |
Source: Coldwell Banker West Shell - Ohio Indiana West Regional #1546867 Report a problem | ||
| 7/22/2017 | Listed for sale | $289,900+57.6%$129/sqft |
Source: Coldwell Banker West Shell - Ohio Indiana West Regional #1546867 Report a problem | ||
| 8/20/2004 | Sold | $184,000$82/sqft |
Source: Cincy MLS #885618 Report a problem | ||
Public tax history
| Year | Property taxes | Tax assessment |
|---|---|---|
| 2025 | $6,903 +2.3% | $134,817 |
| 2024 | $6,747 -0.5% | $134,817 |
| 2023 | $6,782 +16.8% | $134,817 +40.1% |
| 2022 | $5,806 +1.1% | $96,250 |
| 2021 | $5,741 | $96,250 |
| 2020 | $5,741 +51.4% | $96,250 +58.5% |
| 2019 | $3,792 +37.7% | $60,711 |
| 2018 | $2,755 | $60,711 |
| 2017 | $2,755 +15.3% | $60,711 +5.6% |
| 2016 | $2,389 | $57,481 |
| 2015 | $2,389 +11.6% | $57,481 +9.8% |
| 2014 | $2,141 +18.8% | $52,364 +18% |
| 2013 | $1,802 -0.4% | $44,377 |
| 2012 | $1,809 +2.2% | $44,377 |
| 2011 | $1,769 -36.2% | $44,377 -33.1% |
| 2010 | $2,772 +3.9% | $66,332 |
| 2009 | $2,669 +2.4% | $66,332 |
| 2008 | $2,606 -12.5% | $66,332 +3% |
| 2007 | $2,979 +0.2% | $64,400 |
| 2006 | $2,973 +0.2% | $64,400 |
| 2005 | $2,969 +33.3% | $64,400 +34.1% |
| 2003 | $2,227 -0.8% | $48,020 |
| 2002 | $2,244 +3.4% | $48,020 +11.6% |
| 2001 | $2,171 +2.2% | $43,015 |
| 2000 | $2,124 | $43,015 |
Find assessor info on the county website
Monthly payment
Est. payment
Payment breakdown
Explore the cost of this home by adjusting the details. Changes won't be saved.Climate risks
Neighborhood: 45140
Similar homes
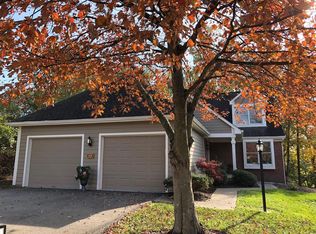
- $435,0004 bd3 ba1.9k sqft6381 Branch Hill Miamiville Rd, Loveland, OH 45140For Sale
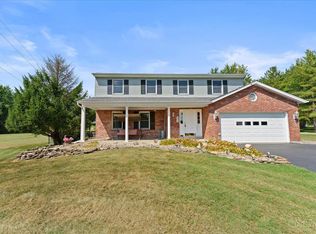
 MLS ID #1891237, K Lynne Engel, Plum Tree Realty. Cincy MLS
 - $370,0003 bd2 ba1.6k sqft260 Sinclair Ct, Loveland, OH 45140For Sale
 MLS ID #1893631, Nicole Ramundo, Keller Williams Seven Hills Re. Cincy MLS
 - $450,0004 bd3 ba2.7k sqft2458 Pond Run Ave, Cincinnati, OH 45244For Sale
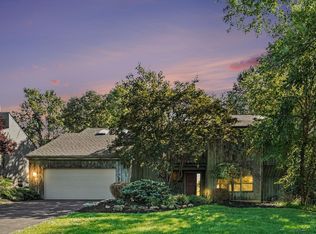 MLS ID #1895588, Gordon G Green, eXp Realty. Cincy MLS
 - $359,9003 bd3 ba1.5k sqft11733 Thistlehill Dr, Loveland, OH 45140For Sale
 MLS ID #1888884, Bradley R. Barnhart, RE/MAX Victory + Affiliates. Cincy MLS
 - $479,9003 bd3 ba2.1k sqft2906 Columbia Trl, Loveland, OH 45140For Sale
 MLS ID #969191, Brad Strunk, Comey & Shepherd REALTORS. DABR MLS
 - $525,0004 bd4 ba1.7k sqft413 Tarkington Ln, Loveland, OH 45140For SaleMLS ID #1893195, Riley Mullins, Plum Tree Realty. Cincy MLS
- $497,9003 bd3 ba2.5k sqft8354 Shadowpoint Ct, Cincinnati, OH 45242For SaleMLS ID #1891404, Michelle L. Evans, Plum Tree Realty. Cincy MLS
- $625,0005 bd5 ba3.3k sqft709 Deer Trail Ct, Loveland, OH 45140For SaleMLS ID #970075, Heather McColaugh, BF Realty. DABR MLS
- $429,9003 bd3 ba2k sqft8881 Paw Paw Ln, Cincinnati, OH 45236For SaleMLS ID #1884388, Eric Gross, eXp Realty. Cincy MLS
- $470,0003 bd3 ba2k sqft10421 Twinkle Ln, Cincinnati, OH 45242For SaleMLS ID #1883030, Debbie Weigand, Coldwell Banker Realty. Cincy MLS
- $515,0004 bd4 ba2.1k sqft10789 Kinglet Cir, Cincinnati, OH 45249For SaleMLS ID #1886996, Amy Deger, Coldwell Banker Realty. Cincy MLS
- $624,9004 bd3 ba3.2k sqft9450 Kempergrove Ln, Loveland, OH 45140For SaleMLS ID #1889002, Jon L Bowling, RE/MAX Preferred Group. Cincy MLS
- $270,0003 bd2 ba1.2k sqft807 Kenmar Dr, Loveland, OH 45140For SaleMLS ID #1894830, Mark Rosko, Keller Williams Community Part. Cincy MLS
- $380,0004 bd2 ba1.7k sqft9520 West Ave, Cincinnati, OH 45242For SaleMLS ID #1895111, Kristine M Green, Coldwell Banker Realty. Cincy MLS
- $589,0004 bd3 ba3.1k sqft1590 Lighthouse Cv, Loveland, OH 45140For SaleMLS ID #1895536, Megan Willis, Sibcy Cline, Inc.. Cincy MLS
- $300,0003 bd3 ba1.8k sqft10205 Hightower Ct, Montgomery, OH 45249For SaleMLS ID #1893203, Jessica A Mills, Comey & Shepherd. Cincy MLS
- $424,9004 bd3 ba2k sqft9233 Meadow Dr, Maineville, OH 45039For SaleMLS ID #1887450, Sandy L Smith, Coldwell Banker Realty. Cincy MLS
- $350,0004 bd3 ba2.3k sqft4119 Stonecreek Way, Cincinnati, OH 45241For SaleMLS ID #1895399, Helena F Cameron, Sibcy Cline, Inc.. Cincy MLS
- $509,9003 bd3 ba2.3k sqft235 Valley Forge Dr, Loveland, OH 45140For SaleMLS ID #1895497, Keli S Williams, Sibcy Cline, Inc.. Cincy MLS
