Nestled in Memorial Creek Estates, this brick home boasts a serene cul-de-sac location and lush surroundings. Featuring all formals: a den, office/study, living room, Dinning room, breakfast area, media/game room, and a covered patio. This meticulously maintained property offers ample space in every bedroom and a large kitchen with lots of storage and two pantries. With no carpet, a manicured front yard, sprinkler system, and top-rated Klein schools, it's perfect for families. Enjoy the convenience of easy access to highways, shopping, and dining, all while benefiting from a low tax rate of 2.2 percent. Don't miss out on this fantastic opportunity to own a piece of tranquility in a sought-after neighborhood.
For sale
Price cut: $11K (7/30)
$388,888
9218 Memorial Pines Way, Spring, TX 77379
4beds
3,677sqft
Single Family Residence
Built in 2000
8,402 Square Feet Lot
$382,500 Zestimate®
$106/sqft
$60/mo HOA
What's special
Brick homeManicured front yardCovered patioLush surroundingsSprinkler systemSerene cul-de-sac locationTwo pantries
- 60 days
- 141
- 18
Zillow last checked:
Listing updated:
Listed by:
Pedro Rodriguez TREC #0399431 832-692-6353,
Pedro Rodriguez
Source: HAR,MLS#: 38589451
Facts & features
Interior
Bedrooms & bathrooms
- Bedrooms: 4
- Bathrooms: 3
- Full bathrooms: 2
- 1/2 bathrooms: 1
Primary bedroom
- Level: Second
- Area: 266
- Dimensions: 19*14
Bedroom
- Level: Second
- Area: 143
- Dimensions: 13*11
Bedroom
- Level: Second
- Area: 132
- Dimensions: 12*11
Bedroom
- Level: Second
- Area: 221
- Dimensions: 17*13
Other
- Level: First
- Area: 143
- Dimensions: 13*11
Other
- Level: Second
- Area: 187
- Dimensions: 17*11
Breakfast
- Level: First
- Area: 120
- Dimensions: 12*10
Dining room
- Level: First
- Area: 209
- Dimensions: 19*11
Family room
- Level: First
- Area: 336
- Dimensions: 21*16
Kitchen
- Level: First
- Area: 224
- Dimensions: 14*16
Living room
- Level: First
- Area: 196
- Dimensions: 14*14
Media room
- Level: Second
- Area: 420
- Dimensions: 21*20
Utility room
- Level: First
- Area: 48
- Dimensions: 8*6
Heating
- Natural Gas
Cooling
- Electric
Appliances
- Included: Disposal, Microwave, Dishwasher
- Laundry: Electric Dryer Hookup, Gas Dryer Hookup, Washer Hookup
Features
- All Bedrooms Up
- Number of fireplaces: 1
- Fireplace features: Gas Log
Interior area
- Total structure area: 3,677
- Total interior livable area: 3,677 sqft
Property
Parking
- Total spaces: 2
- Parking features: Attached
- Attached garage spaces: 2
Features
- Stories: 2
Lot
- Size: 8,402 Square Feet
- Features: Cul-De-Sac, 0 Up To 1/4 Acre
Details
- Parcel number: 1210100010018
Construction
Type & style
- Home type: SingleFamily
- Architectural style: Traditional
- Property subtype: Single Family Residence
Materials
- Brick, Wood Siding
- Foundation: Slab
- Roof: Composition
Condition
- New construction: No
- Year built: 2000
Utilities & green energy
- Sewer: Public Sewer
- Water: Public, Water District
Community & HOA
Community
- Subdivision: Memorial Creek Estates Sec 02
HOA
- Has HOA: Yes
- HOA fee: $725 annually
Location
- Region: Spring
Financial & listing details
- Price per square foot: $106/sqft
- Tax assessed value: $381,857
- Annual tax amount: $8,221
- Date on market: 7/30/2026
Estimated market value
$382,500
$363,000 - $402,000
$2,963/mo
Price history
| Date | Event | Price |
|---|---|---|
| 9/3/2026 | Listed for rent | $2,950$1/sqft |
Source:  HAR #45655568 Report a problem HAR #45655568 Report a problem | ||
| 7/30/2026 | Price change | $388,888-2.8%$106/sqft |
Source:  HAR #38589451 Report a problem HAR #38589451 Report a problem | ||
| 2/14/2026 | Price change | $399,888-6.8%$109/sqft |
Source: HAR #38589451 Report a problem | ||
| 9/9/2025 | Price change | $429,000-3.6%$117/sqft |
Source: HAR #22415525 Report a problem | ||
| 7/17/2025 | Price change | $445,000-3.1%$121/sqft |
Source: HAR #22415525 Report a problem | ||
| 1/15/2025 | Listed for sale | $459,000$125/sqft |
Source: HAR #22468516 Report a problem | ||
| 3/21/2024 | Listing removed | -- |
Source: HAR #97201841 Report a problem | ||
| 2/18/2024 | Listed for sale | $459,000$125/sqft |
Source: HAR #97201841 Report a problem | ||
Public tax history
| Year | Property taxes | Tax assessment |
|---|---|---|
| 2025 | $900 -50.1% | $381,857 +2% |
| 2024 | $1,804 +0.4% | $374,301 -12.9% |
| 2023 | $1,798 -45.4% | $429,491 +14.4% |
| 2022 | $3,291 | $375,311 +25.8% |
| 2021 | -- | $298,269 +12.6% |
| 2020 | -- | $264,886 |
| 2019 | $1,797 -72.6% | $264,886 |
| 2018 | $6,549 | $264,886 |
| 2017 | $6,549 -0.1% | $264,886 |
| 2016 | $6,553 +13.2% | $264,886 +5.2% |
| 2015 | $5,788 | $251,817 +3.9% |
| 2014 | $5,788 | $242,383 +17.2% |
| 2013 | -- | $206,735 +5.4% |
| 2012 | -- | $196,133 -3.6% |
| 2011 | -- | $203,455 |
| 2010 | -- | $203,455 |
| 2009 | -- | $203,455 -10.5% |
| 2007 | -- | $227,379 |
| 2005 | -- | -- |
| 2004 | -- | $212,100 +1.9% |
| 2003 | -- | $208,200 |
| 2002 | -- | $208,200 |
Find assessor info on the county website
Monthly payment
Est. payment
Payment breakdown
Explore the cost of this home by adjusting the details. Changes won't be saved.Climate risks
Neighborhood: 77379
Nearby schools
Schools provided by the listing agent
- Elementary: Hassler Elementary School
- Middle: Doerre Intermediate School
- High: Klein Cain High School
Source: HAR. This data may not be complete. We recommend contacting the local school district to confirm school assignments for this home.
- $336,6003 bd2 ba2.4k sqft9222 Memorial Pines Way, Spring, TX 77379Off Market
- $405,2004 bd3 ba3.8k sqft9214 Memorial Pines Way, Spring, TX 77379Off Market
- $337,8003 bd2 ba2.4k sqft9219 Memorial Hills Dr, Spring, TX 77379Off Market
- $422,4004 bd4 ba3.7k sqft9215 Memorial Hills Dr, Spring, TX 77379Off Market
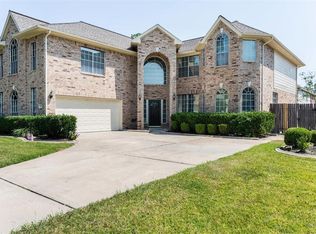
Similar homes
- $459,0005 bd4 ba3.9k sqft9211 Memorial Grove Dr, Spring, TX 77379For Sale
 MLS ID #8410128, Glenda Diaz de Mejia, CB&A, Realtors. HAR
 - $339,9504 bd3 ba3.7k sqft17807 Valley Palms Dr, Spring, TX 77379For Sale
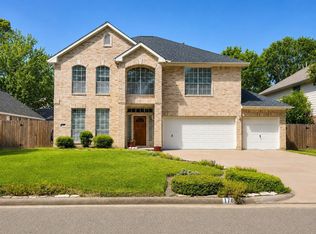 MLS ID #15412683, Katherine Powers, UP Realty. HAR
 - $405,0005 bd4 ba3.9k sqft6015 Spanish Oak Way, Spring, TX 77379For Sale
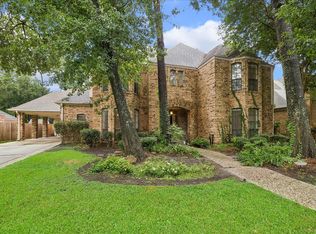 MLS ID #32121047, Victoria Cedillo, Cross Capital Realty. HAR
 - $359,9004 bd4 ba3.1k sqft16118 Craigshire Ct, Spring, TX 77379For Sale
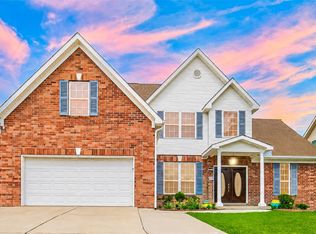 MLS ID #81469116, Darren Huang, A Plus Real Estate. HAR
