Skip main navigation
Off market
  • $252,200

    9218 Meredith Ave, Omaha, NE 68134

    3beds
    1,963sqft
    Single Family Residence
    Built in ----
    -- sqft lot
    $252,200 Zestimate®
    $128/sqft
    $2,038 Estimated rent

    Home value

    $252,200

    $237,000 - $265,000

    $2,038/mo

    Zestimate® history
    Loading
    Loading...

    Owner options

    List your home for rent

    $2,038/mo

    Rent Zestimate®

    Find your next renter with Zillow Rental Manager. Plus, with online applications, you can quickly screen prospective tenants – for free.

    Learn more

    $2,038/mo

    Rent Zestimate®

    Refinance and save

    $1,713/mo

    Est. payment

    Refinancing to a lower rate could help reduce your monthly payments and save thousands over the life of the loan.

    See today's rates

    $1,713/mo

    Est. payment

    Explore your selling options

    Work with a Zillow partner agent

    Leverage their expertise and Zillow's premium Showcase listings to get your home seen by more buyers.

    Get started

    List with your own agent

    Get your home in front of millions of buyers by listing it on Zillow.

    Learn how to do it

    Sell it yourself

    Take full control of how buyers see your home on Zillow by listing For Sale by Owner (FSBO).

    List your home

    What's special

    Chain link fenced yardBedrooms with ceiling fans

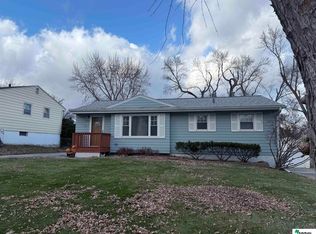

    This ranch home sits in the Tomahawk Hills neighborhood of northwest Omaha and gives you more living space than the 930 sq ft main floor footprint suggests. The basement is finished out and adds another 800+ sq ft, putting total finished space at around 1,700 sq ft. The main floor has a living room with newer carpet, a kitchen with white cabinets and included appliances, and bedrooms with ceiling fans and updated dark carpet. One of the main floor rooms has hardwood floors instead of carpet. The full bath has tile around the tub and a pedestal sink. Downstairs is fully finished with a large open rec room, a separate basement bedroom with a conforming window and recessed lighting, a half bath with vanity, and a utility/storage area. Out back there's a wood deck off the kitchen and a chain link fenced yard. The detached garage is around 480 sq ft, so it works for two cars or one plus storage. Central A/C and forced-air heat keep things comfortable year-round. DETAILS: 2 bedrooms / 2 full bathrooms per assessor (photos suggest possibly more bedrooms, verify with owner) 930 sq ft above grade + 812 sq ft finished basement (approximately 1,742 sq ft total finished) Detached garage, approximately 480 sq ft (roughly 2-car) Wood deck off back Chain link fenced yard Central A/C and forced-air heat Hardwood floors in one main floor room Updated dark carpet in main floor bedrooms with ceiling fans White kitchen cabinets with tile floor and included appliances Tile flooring and tub/shower combo in main floor full bath Half bath in basement Basement bedroom with conforming egress window Built 1962, Tomahawk Hills neighborhood Schools: Adams Elementary | Morton Magnet Middle | Northwest High Magnet This property does not accept Section 8 / Housing Choice Vouchers.

    This property is off market, which means it's not currently listed for sale or rent on Zillow. This may be different from what's available on other websites or public sources.
    Zillow last checked:

    Listing updated:

    Source: Zillow Rentals

    Facts & features

    Interior

    Bedrooms & bathrooms
    • Bedrooms: 3
    • Bathrooms: 2
    • Full bathrooms: 2
    Cooling
    • Central Air
    Appliances
    • Included: Oven, Range, Refrigerator
    Features
    • Flooring: Hardwood
    • Has basement: Yes
    Interior area
    • Total interior livable area: 1,963 sqft

    Property

    Parking
    • Parking features: Attached, Off Street
    • Has attached garage: Yes
    • Details: Contact manager
    Features
    • Patio & porch: Deck
    • Fencing: Fenced Yard
    Details
    • Parcel number: 2326341178

    Construction

    Type & style
    • Home type: SingleFamily
    • Property subtype: Single Family Residence

    Community & neighborhood

    Location
    • Region: Omaha

    HOA & financial

    Other fees
    • Deposit fee: $2,000

    Other

    Other facts
    • Available date: 05/01/2026

    Price history

    DateEventPrice
    5/13/2026Listing removed$2,000$1/sqft
    Source: Zillow Rentals Report a problem
    4/30/2026Listed for rent$2,000$1/sqft
    Source: Zillow Rentals Report a problem
    7/24/2018Sold$142,000+3.6%$72/sqft
    Source: GPRMLS #21809173 Report a problem
    5/29/2018Listed for sale$137,000+26.9%$70/sqft
    Source: CBSHOME Real Estate 159 Dodge #21809173 Report a problem
    4/18/2014Sold$108,000+2.9%$55/sqft
    Source: GPRMLS #21316883 Report a problem
    11/6/2013Price change$105,000-8.7%$53/sqft
    Source: CENTURY 21 Century Real Estate #21313493 Report a problem
    7/18/2013Listed for sale$115,000$59/sqft
    Source: century 21 century real estate #21313493 Report a problem

    Public tax history

    YearProperty taxesTax assessment
    2025$3,837 +32.1%$229,500 +27.8%
    2024$2,904 -23.4%$179,600
    2023$3,789 +15.4%$179,600 +16.8%
    2022$3,283 +0.9%$153,800
    2021$3,255 +14.7%$153,800 +16%
    2020$2,839 -0.3%$132,600
    2019$2,847 +12.4%$132,600 +12.6%
    2018$2,533 +20.4%$117,800 +7%
    2017$2,103 $110,100 +12.3%
    2016$2,103 +8.4%$98,000 +7%
    2015$1,939 $91,600
    2014-- $91,600
    2013-- $91,600
    2012-- $91,600 -25%
    2011-- $122,200
    2009$2,508 $122,200
    2008-- $122,200 +49%
    2005-- $82,000
    2004-- $82,000

    Find assessor info on the county website

    Neighborhood: Maple Village

    Nearby schools

    GreatSchools rating
    Get pre-qualified for a loan
    At Zillow Home Loans, we can pre-qualify you in as little as 5 minutes with no impact to your credit score.

    An equal housing lender. NMLS #10287.

    Sell for more on Zillow
    Get a Zillow Showcase℠ listing at no additional cost and you could sell for .
    $252,200
    2% more
    +$5,044
    With Zillow Showcase(estimated)
    $257,244