Offer accepted, waiting on signatures. This stunning two-story home is ready to welcome its new owners! Upon entering, you’ll be greeted by a grand two-story foyer with beautiful plantation shutters. The formal dining room is perfect for entertaining, featuring elegant wainscoting and a charming bay window. Relax in the inviting living room with a cozy fireplace, soaring windows, and gleaming hardwood floors that seamlessly flow into the gourmet kitchen, complete with custom counters, hardwood floors, and a spacious center island. A convenient powder room and laundry room with built-ins are located on the main level. Upstairs, the luxurious Primary Suite offers vaulted ceilings, two walk-in closets, a corner jacuzzi tub, and a custom walk-in shower. Three additional spacious bedrooms provide ample space and comfort, with a stylish hall bath featuring raised vessel sinks and a shower/tub combo. The finished lower level offers even more living space, including a cozy family room and a second kitchen with tile floors, full appliances, and glass-front cabinets. Step outside to enjoy the covered deck and nearly fully fenced backyard. With a newer furnace and AC, this home combines comfort with modern convenience. Ideally located near shopping, dining, and major highways, don’t miss your chance to make this dream home yours!
Sold
Street View
Price Unknown
9218 N Charlotte Ct, Kansas City, MO 64155
4beds
3,161sqft
Single Family Residence
Built in 1998
7,405 Square Feet Lot
$427,800 Zestimate®
$--/sqft
$3,096 Estimated rent
Home value
$427,800
$385,000 - $475,000
$3,096/mo
Zestimate® history
Owner options
List your home for rent
$3,096/mo
Rent Zestimate®
Find your next renter with Zillow Rental Manager. Plus, with online applications, you can quickly screen prospective tenants – for free.
$3,096/mo
Rent Zestimate®
Refinance and save
Refinancing to a lower rate could help reduce your monthly payments and save thousands over the life of the loan.
Explore your selling options
Work with a Zillow partner agent
Leverage their expertise and Zillow's premium Showcase listings to get your home seen by more buyers.
Get startedList with your own agent
Get your home in front of millions of buyers by listing it on Zillow.
Learn how to do itSell it yourself
Take full control of how buyers see your home on Zillow by listing For Sale by Owner (FSBO).
List your homeWhat's special
Cozy fireplaceNearly fully fenced backyardBeautiful plantation shuttersCovered deckGlass-front cabinetsSpacious bedroomsFull appliances
Zillow last checked:
Listing updated:
Listed by:
Ask Cathy Team 816-268-4033,
Keller Williams Platinum Prtnr,
Racquel Flora 816-309-1303,
Keller Williams Platinum Prtnr
Bought with:
Caronna Stigger, 2007013647
Dream Team Realty Group LLC
Source: Heartland MLS as distributed by MLS GRID,MLS#: 2528868
Facts & features
Interior
Bedrooms & bathrooms
- Bedrooms: 4
- Bathrooms: 4
- Full bathrooms: 3
- 1/2 bathrooms: 1
Primary bedroom
- Features: Carpet, Ceiling Fan(s), Walk-In Closet(s)
- Level: Second
- Dimensions: 15 x 15
Bedroom 2
- Features: Carpet, Ceiling Fan(s)
- Level: Second
- Dimensions: 11 x 11
Bedroom 3
- Features: Carpet
- Level: Second
- Dimensions: 11 x 11
Bedroom 4
- Features: Carpet, Ceiling Fan(s)
- Level: Second
- Dimensions: 12 x 13
Primary bathroom
- Features: Separate Shower And Tub, Walk-In Closet(s)
- Level: Second
- Width: 0
Bathroom 2
- Features: Double Vanity, Luxury Vinyl, Shower Over Tub
- Level: Second
Bathroom 3
- Features: Luxury Vinyl, Shower Over Tub
- Level: Lower
Dining room
- Features: Carpet
- Level: First
- Dimensions: 11 x 14
Family room
- Features: Ceiling Fan(s), Fireplace
- Level: First
- Dimensions: 15 x 17
Kitchen
- Features: Kitchen Island, Pantry
- Level: First
- Dimensions: 14 x 16
Kitchen 2nd
- Features: Ceramic Tiles
- Level: Lower
- Dimensions: 7 x 15
Laundry
- Features: Built-in Features, Luxury Vinyl
- Level: First
Recreation room
- Features: Carpet
- Level: Lower
- Dimensions: 20 x 14
Heating
- Natural Gas, Heat Pump
Cooling
- Electric, Heat Pump
Appliances
- Included: Dishwasher, Disposal, Microwave, Built-In Electric Oven, Stainless Steel Appliance(s)
- Laundry: Laundry Room, Main Level
Features
- Ceiling Fan(s), Kitchen Island, Pantry, Vaulted Ceiling(s)
- Flooring: Carpet, Wood
- Doors: Storm Door(s)
- Windows: Thermal Windows
- Basement: Concrete,Finished,Full
- Number of fireplaces: 1
- Fireplace features: Family Room
Interior area
- Total structure area: 3,161
- Total interior livable area: 3,161 sqft
- Finished area above ground: 2,311
- Finished area below ground: 850
Property
Parking
- Total spaces: 2
- Parking features: Attached, Garage Door Opener, Garage Faces Front
- Attached garage spaces: 2
Features
- Patio & porch: Deck, Covered, Porch
- Exterior features: Sat Dish Allowed
- Spa features: Bath
- Fencing: Wood
Lot
- Size: 7,405 Square Feet
- Features: City Lot, Corner Lot, Cul-De-Sac
Details
- Parcel number: 133060007030.00
Construction
Type & style
- Home type: SingleFamily
- Architectural style: Traditional
- Property subtype: Single Family Residence
Materials
- Frame, Lap Siding
- Roof: Composition
Condition
- Year built: 1998
Utilities & green energy
- Sewer: Public Sewer
- Water: Public
Community & HOA
Community
- Subdivision: Oak Hill Estates
HOA
- Has HOA: No
Location
- Region: Kansas City
Financial & listing details
- Tax assessed value: $64,140
- Annual tax amount: $4,694
- Date on market: 2/7/2025
- Listing terms: Cash,Conventional,FHA,VA Loan
- Ownership: Private
Price history
| Date | Event | Price |
|---|---|---|
| 3/6/2025 | Sold | -- |
Source:  Heartland MLS as distributed by MLS GRID #2528868 Report a problem Heartland MLS as distributed by MLS GRID #2528868 Report a problem | ||
| 2/9/2025 | Pending sale | $400,000$127/sqft |
Source: Heartland MLS as distributed by MLS GRID #2528868 Report a problem | ||
| 2/7/2025 | Listed for sale | $400,000-3.6%$127/sqft |
Source: Heartland MLS as distributed by MLS GRID #2528868 Report a problem | ||
| 7/1/2024 | Listing removed | -- |
Source: Heartland MLS as distributed by MLS GRID #2482916 Report a problem | ||
| 5/23/2024 | Price change | $414,900-1.2%$131/sqft |
Source: Heartland MLS as distributed by MLS GRID #2482916 Report a problem | ||
| 5/4/2024 | Price change | $419,900-2.3%$133/sqft |
Source: Heartland MLS as distributed by MLS GRID #2482916 Report a problem | ||
| 4/13/2024 | Listed for sale | $430,000+48.3%$136/sqft |
Source: Heartland MLS as distributed by MLS GRID #2482916 Report a problem | ||
| 2/18/2021 | Sold | -- |
Source: Heartland MLS as distributed by MLS GRID #2231210 Report a problem | ||
| 1/17/2021 | Pending sale | $290,000$92/sqft |
Source: Heartland MLS as distributed by MLS GRID #2231210 Report a problem | ||
| 1/15/2021 | Listed for sale | $290,000+2.8%$92/sqft |
Source: Platinum Realty LLC #2231210 Report a problem | ||
| 9/14/2020 | Listing removed | $282,000$89/sqft |
Source: Platinum Realty LLC #2231210 Report a problem | ||
| 8/14/2020 | Listed for sale | $282,000$89/sqft |
Source: Platinum Realty LLC #2231210 Report a problem | ||
| 8/8/2020 | Pending sale | $282,000$89/sqft |
Source: Platinum Realty LLC #2231210 Report a problem | ||
| 8/7/2020 | Listed for sale | $282,000+28.2%$89/sqft |
Source: Platinum Realty LLC #2231210 Report a problem | ||
| 10/23/2007 | Listing removed | $219,900$70/sqft |
Source: Owner Report a problem | ||
| 5/5/2007 | Listed for sale | $219,900$70/sqft |
Source: Owner Report a problem | ||
Public tax history
| Year | Property taxes | Tax assessment |
|---|---|---|
| 2025 | $5,054 +7.7% | $64,140 +10.1% |
| 2024 | $4,694 +0.9% | $58,270 |
| 2023 | $4,653 +30.3% | $58,270 +36.3% |
| 2022 | $3,572 -0.1% | $42,750 |
| 2021 | $3,576 +2.4% | $42,750 +10.7% |
| 2020 | $3,492 | $38,610 +0% |
| 2019 | $3,492 +1.9% | $38,608 +4.7% |
| 2018 | $3,426 +5.3% | $36,880 |
| 2017 | $3,256 | $36,880 +3.3% |
| 2016 | $3,256 | $35,700 |
| 2015 | $3,256 +0% | $35,700 +2.7% |
| 2014 | $3,254 | $34,770 |
| 2013 | -- | $34,770 -2.3% |
| 2012 | -- | $35,590 |
| 2011 | -- | $35,590 +30.7% |
| 2010 | -- | $27,230 |
| 2009 | -- | $27,230 -7.1% |
| 2007 | -- | $29,320 +3% |
| 2006 | -- | $28,460 |
| 2005 | $1,866 | $28,460 +7.2% |
| 2004 | -- | $26,560 |
| 2003 | -- | $26,560 +8.1% |
| 2002 | -- | $24,580 -2.3% |
| 2001 | -- | $25,170 |
Find assessor info on the county website
Neighborhood: Gashland
Nearby homes
- $363,1003 bd3 ba2.8k sqft9214 N Charlotte Ct, Kansas City, MO 64155Off Market

- $415,2004 bd3 ba3k sqft9219 N Holmes Ct, Kansas City, MO 64155Off Market
- $342,8003 bd3 ba1.5k sqft9300 N Charlotte Ct, Kansas City, MO 64155Off Market
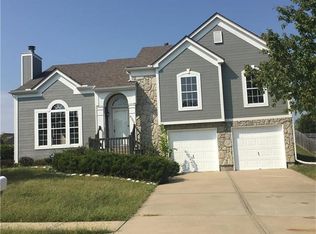
- $365,8003 bd2 ba1.8k sqft9210 N Charlotte Ct, Kansas City, MO 64155Off Market
- $346,7003 bd2 ba2.5k sqft9215 N Holmes Ct, Kansas City, MO 64155Off Market
- $387,6004 bd2 ba2.7k sqft9219 N Charlotte Ct, Kansas City, MO 64155Off Market
- $385,2004 bd3 ba2.2k sqft9215 N Charlotte Ct, Kansas City, MO 64155Off Market
- $385,2004 bd2 ba2.5k sqft704 NE 93rd St, Kansas City, MO 64155Off Market
Nearby schools
GreatSchools rating
- 8/10Northview Elementary SchoolGrades: K-5Distance: 1.8 mi
- 6/10New Mark Middle SchoolGrades: 7-8Distance: 1.5 mi
- 9/10Staley High SchoolGrades: 9-12Distance: 2.3 mi
Schools provided by the listing agent
- Elementary: Northview
- Middle: New Mark
- High: Staley High School
Source: Heartland MLS as distributed by MLS GRID. This data may not be complete. We recommend contacting the local school district to confirm school assignments for this home.
Get a cash offer in 3 minutes
Find out how much your home could sell for in as little as 3 minutes with a no-obligation cash offer.
Estimated market value
$427,800
Get a cash offer in 3 minutes
Find out how much your home could sell for in as little as 3 minutes with a no-obligation cash offer.
Estimated market value
$427,800
- Missouri
- Clay County
- Kansas City
- 64155
- Gashland
- 9218 N Charlotte Ct
Nearby cities
Nearby neighborhoods
Nearby zip codes
Other Kansas City Topics
