Skip main navigation
Sold
  • $484,900

    9218 NE 92nd St, Vancouver, WA 98662

    3beds
    1,805sqft
    Residential, Single Family Residence
    Built in 1998
    6,098 Square Feet Lot
    $498,400 Zestimate®
    $269/sqft
    $2,800 Estimated rent

    Home value

    $498,400

    $473,000 - $523,000

    $2,800/mo

    Zestimate® history
    Loading
    Loading...

    Owner options

    List your home for rent

    $2,800/mo

    Rent Zestimate®

    Find your next renter with Zillow Rental Manager. Plus, with online applications, you can quickly screen prospective tenants – for free.

    Learn more

    $2,800/mo

    Rent Zestimate®

    Refinance and save

    $2,965/mo

    Est. payment

    Refinancing to a lower rate could help reduce your monthly payments and save thousands over the life of the loan.

    See today's rates

    $2,965/mo

    Est. payment

    Explore your selling options

    Work with a Zillow partner agent

    Leverage their expertise and Zillow's premium Showcase listings to get your home seen by more buyers.

    Get started

    List with your own agent

    Get your home in front of millions of buyers by listing it on Zillow.

    Learn how to do it

    Sell it yourself

    Take full control of how buyers see your home on Zillow by listing For Sale by Owner (FSBO).

    List your home

    What's special

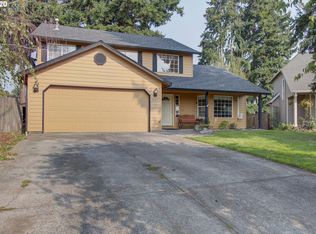
    Welcome to this stunning home nestled on a serene, quiet street, where the beautifully landscaped yard sets the tone for tranquility and charm. The inviting front porch offers the perfect spot for a peaceful morning with a book or a relaxing cup of coffee. Step inside to discover a delightful open-concept floor plan. The spacious living room seamlessly flows into the well-appointed dining area. The kitchen is a chef’s dream, featuring an eat-in bar, gleaming stainless steel appliances, ample storage space with a convenient pantry and overlooks the cozy family room, which is adorned with a slider door that opens to a sprawling deck—ideal for gatherings and outdoor entertaining. The main level is thoughtfully completed with a laundry room for added convenience. Upstairs, retreat to the luxurious primary suite, which boasts a walk-in closet and a sumptuous soaking tub. Two additional spacious bedrooms and another full bathroom round out the upper floor. Outside, the backyard is a private oasis with a large deck, mature trees, raised garden beds, and stunning landscaping highlighted by a beautiful water feature. The home also includes a spacious 2-car garage, extra storage with a tool shed, and ample space for RV parking on the large driveway. This exceptional property offers comfort, style, and functionality in a peaceful setting. Don't miss the opportunity to make this home yours!

    Zillow last checked:

    Listing updated:

    Listed by:

    Darryl Bodle 503-709-4632,

    Keller Williams Realty Portland Premiere,

    Michael Brazie 503-317-3557,

    Keller Williams Realty Portland Premiere

    Bought with:

    Colleen Davies, 129222

    Premiere Property Group, LLC

    Source: RMLS (OR),MLS#: 24164131MLS Logo

    Facts & features

    Interior

    Bedrooms & bathrooms
    • Bedrooms: 3
    • Bathrooms: 3
    • Full bathrooms: 2
    • Partial bathrooms: 1
    • Main level bathrooms: 1
    Rooms
    • Room types: Laundry, Bedroom 2, Bedroom 3, Dining Room, Family Room, Kitchen, Living Room, Primary Bedroom
    Primary bedroom
    • Features: Ensuite, Soaking Tub, Walkin Closet, Walkin Shower, Wallto Wall Carpet
    • Level: Upper
    • Area: 208
    • Dimensions: 16 x 13
    Bedroom 2
    • Features: Wallto Wall Carpet
    • Level: Upper
    • Area: 121
    • Dimensions: 11 x 11
    Bedroom 3
    • Features: Wallto Wall Carpet
    • Level: Upper
    • Area: 121
    • Dimensions: 11 x 11
    Dining room
    • Level: Main
    • Area: 117
    • Dimensions: 13 x 9
    Family room
    • Features: Ceiling Fan, Sliding Doors
    • Level: Main
    • Area: 208
    • Dimensions: 16 x 13
    Kitchen
    • Features: Dishwasher, Eat Bar, Microwave, Pantry, Free Standing Range, Plumbed For Ice Maker
    • Level: Main
    • Area: 100
    • Width: 10
    Living room
    • Level: Main
    • Area: 195
    • Dimensions: 15 x 13
    Heating
    • Forced Air
    Cooling
    • Central Air
    Appliances
    • Included: Dishwasher, Free-Standing Range, Microwave, Plumbed For Ice Maker, Stainless Steel Appliance(s), Gas Water Heater
    • Laundry: Laundry Room
    Features
    • Ceiling Fan(s), Soaking Tub, Eat Bar, Pantry, Walk-In Closet(s), Walkin Shower, Tile
    • Flooring: Wall to Wall Carpet
    • Doors: Sliding Doors
    • Windows: Vinyl Frames
    • Basement: Crawl Space
    Interior area
    • Total structure area: 1,805
    • Total interior livable area: 1,805 sqft

    Property

    Parking
    • Total spaces: 2
    • Parking features: Driveway, RV Access/Parking, Attached
    • Attached garage spaces: 2
    • Has uncovered spaces: Yes
    Accessibility
    • Accessibility features: Natural Lighting, Walkin Shower, Accessibility
    Features
    • Stories: 2
    • Patio & porch: Deck, Porch
    • Exterior features: Raised Beds, Water Feature, Yard
    • Fencing: Fenced
    • Has view: Yes
    • View description: Trees/Woods
    Lot
    • Size: 6,098 Square Feet
    • Features: Level, SqFt 5000 to 6999
    Details
    • Additional structures: ToolShed
    • Parcel number: 104189360
    • Zoning: R1-6

    Construction

    Type & style
    • Home type: SingleFamily
    • Architectural style: Traditional
    • Property subtype: Residential, Single Family Residence
    Materials
    • Cement Siding, Lap Siding, T111 Siding
    • Roof: Composition
    Condition
    • Resale
    • New construction: No
    • Year built: 1998

    Utilities & green energy

    • Gas: Gas
    • Sewer: Public Sewer
    • Water: Public

    Community & HOA

    Community
    • Subdivision: Curtin Creek
    HOA
    • Has HOA: No
    Location
    • Region: Vancouver

    Financial & listing details

    • Price per square foot: $269/sqft
    • Tax assessed value: $410,150
    • Annual tax amount: $3,858
    • Date on market: 8/26/2024
    • Cumulative days on market: 40 days
    • Listing terms: Cash,Conventional,FHA,VA Loan
    • Road surface type: Paved

    Price history

    DateEventPrice
    10/25/2024Sold$484,900$269/sqft
    Source: RMLS (OR) #24164131 Report a problem
    10/15/2024Pending sale$484,900$269/sqft
    Source: RMLS (OR) #24164131 Report a problem
    10/3/2024Price change$484,900-3%$269/sqft
    Source: RMLS (OR) #24164131 Report a problem
    8/26/2024Listed for sale$499,900+185.7%$277/sqft
    Source: RMLS (OR) #24164131 Report a problem
    8/31/2012Sold$175,000-5.4%$97/sqft
    Source: RMLS (OR) #12345072 Report a problem
    8/17/2012Price change$185,000-22.9%$102/sqft
    Source: Keller Williams Premier Partners #12345072 Report a problem
    6/5/2012Listed for sale$240,000-14.3%$133/sqft
    Source: Owner Report a problem
    5/26/2006Sold$280,000+86.7%$155/sqft
    Source: NWMLS as distributed by MLS GRID #26077355 Report a problem
    1/26/1999Sold$150,000$83/sqft
    Source: Public Record Report a problem

    Public tax history

    YearProperty taxesTax assessment
    2024$4,176 +8.2%$410,150 +3.1%
    2023$3,859 +1.9%$397,800 -4%
    2022$3,787 +5.3%$414,444 +15.6%
    2021$3,597 +1.9%$358,466 +11.9%
    2020$3,530 $320,303 +1.4%
    2019$3,530 +13.5%$315,739 +5.3%
    2018$3,110 -9.5%$299,959 +12.1%
    2017$3,437 +12.1%$267,496 +7.8%
    2016$3,064 +9%$248,165 +17.2%
    2015$2,812 0%$211,734 +4.9%
    2014$2,813 $201,804 +8.9%
    2013$2,813 +8.9%$185,336 +19.4%
    2012$2,583 0%$155,221 -11.9%
    2011$2,584 +5.5%$176,174 -3.2%
    2010$2,448 -3.9%$181,918 -5.8%
    2009$2,548 $193,176 -22.3%
    2008-- $248,500
    2007-- $248,500 +47%
    2005-- $169,000
    2004-- $169,000 +10.3%
    2001$2,210 +0.6%$153,200
    2000$2,198 $153,200
    Find assessor info on the county website

    Neighborhood: Five Corners

    Nearby schools

    GreatSchools rating
    Schools provided by the listing agent
    • Elementary: Sunset
    • Middle: Covington
    • High: Heritage

    Source: RMLS (OR). This data may not be complete. We recommend contacting the local school district to confirm school assignments for this home.

    Get a cash offer in 3 minutes
    Find out how much your home could sell for in as little as 3 minutes with a no-obligation cash offer.
    Estimated market value
    $498,400
    Get a cash offer in 3 minutes
    Find out how much your home could sell for in as little as 3 minutes with a no-obligation cash offer.
    Estimated market value
    $498,400