Original owners have meticulously maintained this home built in 1993. MAIN LEVEL: The Kitchen was professional remodeled in 2019 and is beautiful with timeless white cabinetry, floor to ceiling pantry wall with built-in refrigerator, skylight, neutral Corian counters, stainless appliances. Main level living room and dining room with hardwood floors. Welcoming foyer with large closet. LOWER LEVEL: Family Room is just a few steps down from the foyer and opens to the kitchen. This large entertaining space features a wood burning fireplace (can be converted to gas) and doorway to the Fenced backyard and the gazebo-covered patio. BEDROOMS: There are 4 bedrooms and a shared primary bathroom. Both bathrooms have been updated. BASEMENT: Finished recreation room, walk-in storage closet and a separate laundry area with access to furnace and additional storage. Roof was new in April 2025. Two exterior doors have been replaced. Furnace and Central A/C replaced in October 2024. Hot Water Heater is 2017. This is a very nice newer home and close to all conveniences and a wonderful one-of-a-kind park district with a beautiful 50-acre hilly/wooded park at 91st and California offering walking paths, pond, disc golf, barn with animals and driving range for those golfers. The library is just a few blocks away.
Closed
$395,000
9218 S Albany Ave, Evergreen Park, IL 60805
4beds
2,800sqft
Single Family Residence
Built in 1995
5,445 Square Feet Lot
$420,600 Zestimate®
$141/sqft
$3,248 Estimated rent
Home value
$420,600
$400,000 - $442,000
$3,248/mo
Zestimate® history
Owner options
List your home for rent
$3,248/mo
Rent Zestimate®
Find your next renter with Zillow Rental Manager. Plus, with online applications, you can quickly screen prospective tenants – for free.
$3,248/mo
Rent Zestimate®
Refinance and save
$2,835/mo
Est. payment
Refinancing to a lower rate could help reduce your monthly payments and save thousands over the life of the loan.
$2,835/mo
Est. payment
Explore your selling options
Work with a Zillow partner agent
Leverage their expertise and Zillow's premium Showcase listings to get your home seen by more buyers.
Get startedList with your own agent
Get your home in front of millions of buyers by listing it on Zillow.
Learn how to do itSell it yourself
Take full control of how buyers see your home on Zillow by listing For Sale by Owner (FSBO).
List your homeWhat's special
Gazebo-covered patioTimeless white cabinetrySeparate laundry areaNeutral corian countersStainless appliancesWalk-in storage closet
Zillow last checked:
Listing updated:
Listed by:
Laura J Freeman 708-296-4665,
Berkshire Hathaway HomeServices Chicago,
Erin Cotter 773-879-1060,
Berkshire Hathaway HomeServices Chicago
Bought with:
Kelly Jin
Kale Realty
Source: MRED as distributed by MLS GRID,MLS#: 12544881
Facts & features
Interior
Bedrooms & bathrooms
- Bedrooms: 4
- Bathrooms: 2
- Full bathrooms: 2
Rooms
- Room types: Recreation Room, Foyer, Storage
Primary bedroom
- Features: Flooring (Carpet)
- Level: Second
- Area: 208 Square Feet
- Dimensions: 13X16
Bedroom 2
- Features: Flooring (Carpet)
- Level: Second
- Area: 168 Square Feet
- Dimensions: 14X12
Bedroom 3
- Features: Flooring (Carpet)
- Level: Second
- Area: 121 Square Feet
- Dimensions: 11X11
Bedroom 4
- Features: Flooring (Engineered Hardwood)
- Level: Lower
- Area: 144 Square Feet
- Dimensions: 12X12
Dining room
- Features: Flooring (Hardwood)
- Level: Main
- Area: 165 Square Feet
- Dimensions: 11X15
Family room
- Features: Flooring (Engineered Hardwood)
- Level: Lower
- Area: 270 Square Feet
- Dimensions: 15X18
Foyer
- Features: Flooring (Ceramic Tile)
- Level: Main
- Area: 48 Square Feet
- Dimensions: 6X8
Kitchen
- Features: Kitchen (Eating Area-Table Space, Pantry-Closet, Custom Cabinetry, Updated Kitchen), Flooring (Ceramic Tile)
- Level: Main
- Area: 168 Square Feet
- Dimensions: 12X14
Laundry
- Level: Basement
- Area: 128 Square Feet
- Dimensions: 8X16
Living room
- Features: Flooring (Hardwood)
- Level: Main
- Area: 285 Square Feet
- Dimensions: 15X19
Recreation room
- Level: Basement
- Area: 288 Square Feet
- Dimensions: 16X18
Storage
- Level: Basement
- Area: 78 Square Feet
- Dimensions: 6X13
Heating
- Natural Gas, Forced Air
Cooling
- Central Air
Appliances
- Included: Range, Microwave, Dishwasher, Refrigerator, Washer, Dryer
- Laundry: In Unit
Features
- In-Law Floorplan, Walk-In Closet(s)
- Flooring: Hardwood, Laminate
- Basement: Finished,Full
- Number of fireplaces: 1
- Fireplace features: Wood Burning, Family Room
Interior area
- Total structure area: 2,800
- Total interior livable area: 2,800 sqft
- Finished area below ground: 500
Property
Parking
- Total spaces: 6
- Parking features: Concrete, Side Driveway, Garage Door Opener, Yes, Garage Owned, Detached, Side Apron, Owned, Garage
- Garage spaces: 2
- Has uncovered spaces: Yes
Accessibility
- Accessibility features: No Disability Access
Features
- Levels: Quad-Level
- Patio & porch: Patio
- Fencing: Fenced
Lot
- Size: 5,445 Square Feet
- Dimensions: 42 x 128
Details
- Parcel number: 24013080370000
- Special conditions: None
Construction
Type & style
- Home type: SingleFamily
- Property subtype: Single Family Residence
Materials
- Brick, Cedar
Condition
- New construction: No
- Year built: 1995
- Major remodel year: 2019
Details
- Builder model: Quad Level
Utilities & green energy
- Sewer: Public Sewer
- Water: Lake Michigan
Community & HOA
Community
- Features: Sidewalks, Street Lights, Street Paved
HOA
- Services included: None
Location
- Region: Evergreen Park
Financial & listing details
- Price per square foot: $141/sqft
- Tax assessed value: $266,870
- Annual tax amount: $7,976
- Date on market: 1/11/2026
- Listing terms: Conventional
- Ownership: Fee Simple
Price history
| Date | Event | Price |
|---|---|---|
| 2/25/2026 | Sold | $395,000-5.6%$141/sqft |
Source:  MRED as distributed by MLS GRID #12544881 Report a problem MRED as distributed by MLS GRID #12544881 Report a problem | ||
| 1/19/2026 | Contingent | $418,425$149/sqft |
Source: MRED as distributed by MLS GRID #12544881 Report a problem | ||
| 1/11/2026 | Listed for sale | $418,425$149/sqft |
Source: MRED as distributed by MLS GRID #12544881 Report a problem | ||
Public tax history
| Year | Property taxes | Tax assessment |
|---|---|---|
| 2024 | $7,272 -8.8% | $26,687 |
| 2023 | $7,977 +45.3% | $26,687 +54.3% |
| 2022 | $5,491 -8.2% | $17,295 -8.8% |
| 2021 | $5,980 +2.4% | $18,972 |
| 2020 | $5,841 -10.6% | $18,972 -6.3% |
| 2019 | $6,534 +2.1% | $20,253 |
| 2018 | $6,401 +1.3% | $20,253 |
| 2017 | $6,317 -1.9% | $20,253 +7.9% |
| 2016 | $6,441 +0.6% | $18,766 |
| 2015 | $6,404 +2.1% | $18,766 |
| 2014 | $6,271 -8% | $18,766 -13.6% |
| 2013 | $6,818 +2.3% | $21,718 |
| 2012 | $6,666 +2.9% | $21,718 |
| 2011 | $6,478 -4.1% | $21,718 -22.1% |
| 2010 | $6,755 +7.2% | $27,874 |
| 2009 | $6,302 +10.6% | $27,874 -5% |
| 2008 | $5,697 +1% | $29,342 +17.1% |
| 2007 | $5,639 +2.5% | $25,061 |
| 2006 | $5,499 +9.5% | $25,061 |
| 2005 | $5,023 -3.3% | $25,061 +24.3% |
| 2004 | $5,197 +11.3% | $20,155 |
| 2003 | $4,669 +14.2% | $20,155 |
| 2002 | $4,089 +21.3% | $20,155 +13.7% |
| 2001 | $3,370 +2.7% | $17,721 |
| 2000 | $3,283 +4% | $17,721 |
| 1999 | $3,158 | $17,721 |
Find assessor info on the county website
Neighborhood: 60805
Nearby homes
- $272,6003 bd1 ba1.1k sqft9220 S Albany Ave, Evergreen Park, IL 60805Off Market
- $415,3004 bd2 ba2k sqft9214 S Albany Ave, Evergreen Pk, IL 60805Off Market
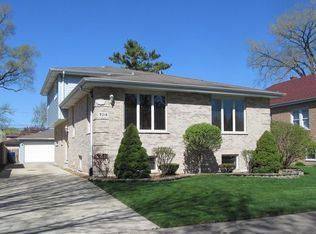
- $332,1005 bd2 ba1.1k sqft9228 S Albany Ave, Evergreen Park, IL 60805Off Market

- $308,1005 bd2 ba1k sqft9212 S Albany Ave, Evergreen Park, IL 60805Off Market

- $246,6003 bd1 ba1.1k sqft9230 S Albany Ave, Evergreen Park, IL 60805Off Market
- $260,9003 bd1 ba1.2k sqft9208 S Albany Ave, Evergreen Park, IL 60805Off Market
- $252,3003 bd1 ba1k sqft9227 S Troy Ave, Evergreen Park, IL 60805Off Market
- $269,4004 bd2 ba1.5k sqft9225 S Troy Ave, Evergreen Park, IL 60805Off Market
Nearby schools
GreatSchools rating
- 6/10Northeast Elementary SchoolGrades: PK-5Distance: 0.4 mi
- 5/10Central Jr High SchoolGrades: 6-8Distance: 0.4 mi
- 9/10Evergreen Park High SchoolGrades: 9-12Distance: 0.9 mi
Schools provided by the listing agent
- High: Evergreen Park High School
- District: 124
Source: MRED as distributed by MLS GRID. This data may not be complete. We recommend contacting the local school district to confirm school assignments for this home.
Get a cash offer in 3 minutes
Find out how much your home could sell for in as little as 3 minutes with a no-obligation cash offer.
Estimated market value
$420,600
Get a cash offer in 3 minutes
Find out how much your home could sell for in as little as 3 minutes with a no-obligation cash offer.
Estimated market value
$420,600
- Illinois
- Cook County
- Evergreen Park
- 60805
- 9218 S Albany Ave
Nearby cities
Nearby zip codes
Other Evergreen Park Topics
