Skip main navigation
Off market
  • $325,700

    9218 Southport Dr, Evansville, IN 47711

    3beds
    --sqft
    Single Family Residence
    Built in 1999
    8,712 Square Feet Lot
    $325,700 Zestimate®
    $--/sqft
    $2,126 Estimated rent

    Home value

    $325,700

    $309,000 - $342,000

    $2,126/mo

    Zestimate® history
    Loading
    Loading...

    Owner options

    List your home for rent

    $2,126/mo

    Rent Zestimate®

    Find your next renter with Zillow Rental Manager. Plus, with online applications, you can quickly screen prospective tenants – for free.

    Learn more

    $2,126/mo

    Rent Zestimate®

    Refinance and save

    $1,991/mo

    Est. payment

    Refinancing to a lower rate could help reduce your monthly payments and save thousands over the life of the loan.

    See today's rates

    $1,991/mo

    Est. payment

    Explore your selling options

    Work with a Zillow partner agent

    Leverage their expertise and Zillow's premium Showcase listings to get your home seen by more buyers.

    Get started

    List with your own agent

    Get your home in front of millions of buyers by listing it on Zillow.

    Learn how to do it

    Sell it yourself

    Take full control of how buyers see your home on Zillow by listing For Sale by Owner (FSBO).

    List your home

    What's special

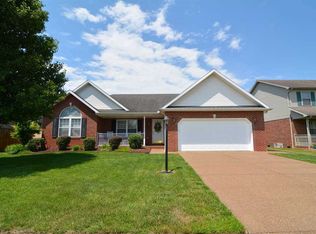
    Welcome, to this well kept and updated home! A covered front porch, and beautiful landscaping invite you right in. Main level features two spacious living rooms, an office space or a formal dining room, laundry, a half bath, and a beautiful eat-in kitchen. Eat- in Kitchen comes fully applianced, features updated quartz countertops, two pantry's, and a large breakfast bar for additional seating. Primary Bedroom boasts trey ceilings, a large walk-in closet, & a private full bath with linen closet. Two guest bedrooms and another full bath complete the upper level. The fully fenced backyard is the perfect place for relaxation, and gatherings. A newly built overhang provides shade in the sun, and a nice place to sit around the fire pit. Dive into the oversized saltwater pool to cool off, and sun bathe on the patio surrounding. Roof is 2 years old, HVAC 4 years, see additional attachments for more.Yard Barn to be sold as-is.

    This property is not currently displayed as for sale or rent on Zillow. This may be different from what's on other websites or public sources.

    Zillow last checked:

    Source: F.C. Tucker Emge REALTORS,MLS#: 202416066

    Facts & features

    Interior

    Bedrooms & bathrooms
    • Bedrooms: 3
    • Bathrooms: 3
    • Full bathrooms: 2
    • 1/2 bathrooms: 1
    Rooms
    • Room types: Laundry
    Appliances
    • Included: Dishwasher, Microwave, Refrigerator, Range
    Features
    • Flooring: Tile, Hardwood
    • Basement: Yes
    • Has fireplace: Yes

    Property

    Parking
    • Total spaces: 2
    Features
    • Stories: 2
    Lot
    • Size: 8,712 Square Feet
    Details
    • Parcel number: 820429002722036019

    Construction

    Type & style
    • Home type: SingleFamily
    • Architectural style: Other
    • Property subtype: Single Family Residence
    Condition
    • Year built: 1999

    Community & HOA

    Location
    • Region: Evansville

    Financial & listing details

    • Tax assessed value: $309,100
    • Annual tax amount: $3,260
    • Date on market: 5/8/2024
    • Lease term: Contact For Details

    Price history

    DateEventPrice
    5/22/2024Listing removed$349,900
    Source: F.C. Tucker Emge REALTORS #202416066 Report a problem
    5/8/2024Listed for sale$349,900+105.9%
    Source: IRMLS #202416066 Report a problem
    11/29/2012Sold--0
    Source: Agent Provided Report a problem
    8/31/2012Price change$169,900-3.4%
    Source: emge Realtors #191898 Report a problem
    6/21/2012Listed for sale$175,900
    Source: FC Tucker Emge REALTORS #191898 Report a problem

    Public tax history

    YearProperty taxesTax assessment
    2025$3,260 -7%$309,100 +2%
    2024$3,504 +7.3%$303,100 -2.2%
    2023$3,264 +20.5%$310,000 +12.4%
    2022$2,708 +16.3%$275,800 +22.5%
    2021$2,329 -1.7%$225,100 +10.5%
    2020$2,369 -2.6%$203,700 -1.9%
    2019$2,433 +4.1%$207,600 -2.5%
    2018$2,337 +39.6%$213,000 +2.6%
    2017$1,674 $207,700 +16.7%
    2016$1,674 +3.4%$178,000 +1.7%
    2014$1,619 -0.3%$175,100 +5.1%
    2013$1,624 +4.7%$166,600 -1.9%
    2012$1,551 +20.1%$169,800 -1.3%
    2011$1,292 +6%$172,100
    2010$1,219 +15.5%$172,100 +3.2%
    2009$1,056 $166,700 -3.2%
    2008-- $172,200
    2007-- $172,200
    2006-- --
    2003-- $88,700
    2001-- $88,700
    Find assessor info on the county website

    Neighborhood: 47711

    Nearby schools

    GreatSchools rating
    Schools provided by the listing agent
    • Elementary: Highland
    • Middle: Thompkins
    • High: Central

    Source: F.C. Tucker Emge REALTORS. This data may not be complete. We recommend contacting the local school district to confirm school assignments for this home.

    Sell for more on Zillow
    Get a Zillow Showcase℠ listing at no additional cost and you could sell for .
    $325,700
    2% more
    +$6,514
    With Zillow Showcase(estimated)
    $332,214
    Sell for more on Zillow
    Get a Zillow Showcase℠ listing at no additional cost and you could sell for .
    $325,700
    2% more
    +$6,514
    With Zillow Showcase(estimated)
    $332,214