Skip main navigation
Off market
  • $522,100

    9218 Tower Pines Cv, Ooltewah, TN 37363

    3beds
    2,356sqft
    Single Family Residence
    Built in 1999
    0.44 Acres Lot
    $522,100 Zestimate®
    $222/sqft
    $2,750 Estimated rent

    Home value

    $522,100

    $496,000 - $548,000

    $2,750/mo

    Zestimate® history
    Loading
    Loading...

    Owner options

    List your home for rent

    $2,750/mo

    Rent Zestimate®

    Find your next renter with Zillow Rental Manager. Plus, with online applications, you can quickly screen prospective tenants – for free.

    Learn more

    $2,750/mo

    Rent Zestimate®

    Refinance and save

    $3,089/mo

    Est. payment

    Refinancing to a lower rate could help reduce your monthly payments and save thousands over the life of the loan.

    See today's rates

    $3,089/mo

    Est. payment

    Explore your selling options

    Work with a Zillow partner agent

    Leverage their expertise and Zillow's premium Showcase listings to get your home seen by more buyers.

    Get started

    List with your own agent

    Get your home in front of millions of buyers by listing it on Zillow.

    Learn how to do it

    Sell it yourself

    Take full control of how buyers see your home on Zillow by listing For Sale by Owner (FSBO).

    List your home

    What's special

    Brand new poolSpacious bedroomSeparate deckStone bordersSpacious laundry roomHalf bathLarge vaulted screened porch

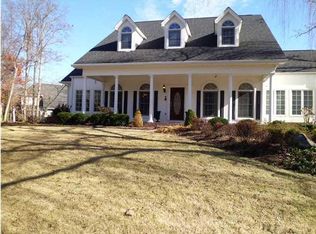
    This is an excellent opportunity for you to own a highly sought after singe level and single owner home in the highly desired and gated Windstone Golf Community. The curb appeal is fabulous as you will find an expertly landscaped yard filled with stone borders, azaleas, and stunning iris blooming year after year. There is a large and welcoming covered stone porch as you enter the home. This custom plan features formal as well as informal living and dining areas and the ceilings are tall, the windows are large, and they provide abundant natural light flooding across the hardwood flooring. The floorplan is open and great for entertaining with ease of access to the living & dining rooms, and kitchen, that flow out onto the large vaulted screened porch and separate deck. All of this overlooks a wooded and private backyard where you can sit peacefully with a good book and the sounds of nature. ***The great room that is tucked away cozily at the back of the home boasts a lovely wood burning stone fireplace that has a gas starter as well. The kitchen is well equipped with gorgeous wood cabinetry, stainless appliances, pull out cabinets, and a gas stove with a convection oven. There is a breakfast bar, lovely granite, and a travertine tiled backsplash.. ***The primary suite will wow you as you enter it's own foyer area with glass shelving leading to your choice of an office or sitting area with French doors leading to the spacious bedroom with a trey ceiling and recessed lighting. The primary bath has a garden tub, separate shower, and new updated tile floors. ***There are two additional bedrooms with very plush updated carpet and a shared bath. ***There is also a half bath tucked away for your guests and a spacious laundry room with cabinetry and a countertop work space. ***A few additional notable items include plantation shutters in the dining room and a storage area under the home with a concrete pad and shelving. This makes a perfect spot for lawn care items and some extra storage. ***This is literally the one you have been waiting for in a great community that has lakes for fishing, a playground, a clubhouse grill with great food, and planned dinner & breakfast buffets. You can also join the Windstone Club with personalized options for Golf, tennis, and the brand new pool that is preparing to open! Don't Delay today if you want to call this one Home tomorrow!

    This property is off market, which means it's not currently listed for sale or rent on Zillow. This may be different from what's available on other websites or public sources.

    Zillow last checked:

    Listing updated:

    Listed by:

    Kelly Carter 423-883-9454,

    Keller Williams Realty

    Bought with:

    Tauris Odum, 344825

    Premier Property Group Inc.

    Source: Greater Chattanooga Realtors,MLS#: 1372739

    Facts & features

    Interior

    Bedrooms & bathrooms
    • Bedrooms: 3
    • Bathrooms: 3
    • Full bathrooms: 2
    • 1/2 bathrooms: 1
    Primary bedroom
    • Level: First
    Bedroom
    • Level: First
    Bedroom
    • Level: First
    Bathroom
    • Description: Full Bathroom
    • Level: First
    Bathroom
    • Description: Full Bathroom
    • Level: First
    Bathroom
    • Description: Bathroom Half
    • Level: First
    Dining room
    • Level: First
    Great room
    • Level: First
    Laundry
    • Level: First
    Living room
    • Level: First
    Office
    • Level: First
    Heating
    • Central, Natural Gas
    Cooling
    • Central Air, Electric
    Appliances
    • Included: Convection Oven, Disposal, Dishwasher, Gas Range, Gas Water Heater, Microwave
    • Laundry: Laundry Room
    Features
    • Cathedral Ceiling(s), Granite Counters, High Ceilings, Open Floorplan, Pantry, Primary Downstairs, Soaking Tub, Walk-In Closet(s), Separate Shower, En Suite, Sitting Area, Breakfast Nook, Separate Dining Room, Connected Shared Bathroom
    • Flooring: Carpet, Hardwood, Tile
    • Windows: Vinyl Frames
    • Basement: Partial,Unfinished
    • Number of fireplaces: 1
    • Fireplace features: Gas Starter, Great Room, Wood Burning
    Interior area
    • Total structure area: 2,356
    • Total interior livable area: 2,356 sqft

    Property

    Parking
    • Total spaces: 2
    • Parking features: Garage Door Opener, Kitchen Level
    • Attached garage spaces: 2
    Features
    • Levels: One
    • Patio & porch: Deck, Patio, Porch, Porch - Screened, Porch - Covered
    • Pool features: Community
    Lot
    • Size: 0.44 Acres
    • Dimensions: 131.35 x 182.64
    • Features: Gentle Sloping, Sprinklers In Front, Sprinklers In Rear, Split Possible, Wooded
    Details
    • Parcel number: 171l H 025

    Construction

    Type & style
    • Home type: SingleFamily
    • Property subtype: Single Family Residence
    Materials
    • Other, Stone, Synthetic Stucco, Fiber Cement
    • Foundation: Block
    • Roof: Asphalt,Shingle
    Condition
    • New construction: No
    • Year built: 1999

    Utilities & green energy

    • Water: Public
    • Utilities for property: Cable Available, Electricity Available, Phone Available, Underground Utilities

    Community & HOA

    Community
    • Features: Clubhouse, Golf, Playground, Tennis Court(s), Pond
    • Security: Gated Community, Security Guard, Smoke Detector(s)
    • Subdivision: Windstone
    HOA
    • Has HOA: Yes
    • HOA fee: $75 monthly
    Location
    • Region: Ooltewah

    Financial & listing details

    • Price per square foot: $222/sqft
    • Tax assessed value: $536,600
    • Annual tax amount: $1,921
    • Date on market: 4/30/2023
    • Listing terms: Cash,Conventional,FHA,Owner May Carry,VA Loan

    Price history

    DateEventPrice
    7/3/2023Sold$479,900$204/sqft
    Source: Greater Chattanooga Realtors #1372739 Report a problem
    5/4/2023Contingent$479,900$204/sqft
    Source: Greater Chattanooga Realtors #1372739 Report a problem
    4/30/2023Listed for sale$479,900+1385.8%$204/sqft
    Source: Greater Chattanooga Realtors #1372739 Report a problem
    6/27/1997Sold$32,300$14/sqft
    Source: Public Record Report a problem

    Public tax history

    YearProperty taxesTax assessment
    2025$2,042 +6.3%$134,150 +56.9%
    2024$1,921 $85,475
    2023$1,921 $85,475
    2022$1,921 +0.5%$85,475
    2021$1,912 +2.2%$85,475 +26.3%
    2020$1,872 $67,700
    2019$1,872 $67,700
    2018$1,872 -0.5%$67,700
    2017$1,881 +2.8%$67,700
    2016$1,829 --
    2015$1,829 $65,825
    2014$1,829 --
    2013-- $65,825 -8.4%
    2012-- $71,825
    2011-- $71,825
    2010-- $71,825
    2009-- $71,825 +14%
    2008-- $63,000
    2007-- $63,000
    2006-- $63,000
    2005-- $63,000 +12.2%
    2004-- $56,150
    2003-- $56,150
    2002-- $56,150
    2001-- $56,150 +7.9%
    2000-- $52,025
    Find assessor info on the county website

    Neighborhood: East Brainerd

    Nearby schools

    GreatSchools rating
    Schools provided by the listing agent
    • Elementary: Westview Elementary
    • Middle: East Hamilton
    • High: East Hamilton

    Source: Greater Chattanooga Realtors. This data may not be complete. We recommend contacting the local school district to confirm school assignments for this home.

    Get a cash offer in 3 minutes
    Find out how much your home could sell for in as little as 3 minutes with a no-obligation cash offer.
    Estimated market value
    $522,100
    Get a cash offer in 3 minutes
    Find out how much your home could sell for in as little as 3 minutes with a no-obligation cash offer.
    Estimated market value
    $522,100