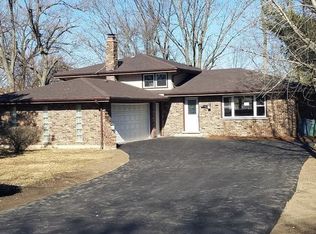
Located in Orland Park, this charming home offers excellent curb appeal and sits on a spacious .45-acre lot in a well-established neighborhood. Positioned within an elite school district and just minutes from downtown Orland Park, the location provides both convenience and long-term value. Featuring 4 bedrooms and the primary suite showcases a private bath and walk-in closet. The home currently is move-in-ready but awaits for your personal touches. With major updates completed, including the air-conditioning components, WH, sump pump and serviced boilermaker all in 2025. Additionally in 2024, a new architectural shingle roof, trex deck, gutters, downspouts, freshly painted siding and french doors in the family room. The basement was finished in 2023 and includes a recreation room, bedroom and full bathroom. The windows and entry doors were replaced in 2015, with the exception of the living room and dining room. Relax and enjoy the screened-in porch that was completed in 2015. The kitchen refresh in 2011 includes new countertops, appliances and painted cabinets. Aluminum fascia & soffit installed in 2010. Additional improvements include the transition of the above-ground electric feed to a buried service. The backyard offers additional entertaining space with a paver patio to compliment the deck and a oversized backyard to bring it all together. This home presents an excellent opportunity in a desirable Orland Park location.
Closed
$430,000
9218 W 144th Pl, Orland Park, IL 60462
4beds
2,305sqft
Single Family Residence
Built in 1970
0.45 Acres Lot
$-- Zestimate®
$187/sqft
$3,917 Estimated rent
Home value
Not available
Estimated sales range
Not available
$3,917/mo
Zestimate® history
Owner options
List your home for rent
$3,917/mo
Rent Zestimate®
Find your next renter with Zillow Rental Manager. Plus, with online applications, you can quickly screen prospective tenants – for free.
$3,917/mo
Rent Zestimate®
Refinance and save
$3,066/mo
Est. payment
Refinancing to a lower rate could help reduce your monthly payments and save thousands over the life of the loan.
$3,066/mo
Est. payment
Explore your selling options
Work with a Zillow partner agent
Leverage their expertise and Zillow's premium Showcase listings to get your home seen by more buyers.
Get startedList with your own agent
Get your home in front of millions of buyers by listing it on Zillow.
Learn how to do itSell it yourself
Take full control of how buyers see your home on Zillow by listing For Sale by Owner (FSBO).
List your homeWhat's special
Freshly painted sidingExcellent curb appealOversized backyardScreened-in porchTrex deckNew architectural shingle roofAluminum fascia and soffit
Zillow last checked:
Listing updated:
Listed by:
Kanton Harzich 708-951-1714,
@properties Christie's International Real Estate
Bought with:
Kari Kohler
Coldwell Banker Realty
William Yurchak
Coldwell Banker Realty
Source: MRED as distributed by MLS GRID,MLS#: 12537498
Facts & features
Interior
Bedrooms & bathrooms
- Bedrooms: 4
- Bathrooms: 4
- Full bathrooms: 3
- 1/2 bathrooms: 1
Rooms
- Room types: Recreation Room, Enclosed Porch
Primary bedroom
- Features: Bathroom (Full)
- Level: Second
- Area: 192 Square Feet
- Dimensions: 12X16
Bedroom 2
- Level: Second
- Area: 143 Square Feet
- Dimensions: 11X13
Bedroom 3
- Level: Second
- Area: 143 Square Feet
- Dimensions: 11X13
Bedroom 4
- Level: Basement
- Area: 84 Square Feet
- Dimensions: 6X14
Dining room
- Level: Main
- Area: 168 Square Feet
- Dimensions: 12X14
Enclosed porch
- Level: Main
- Area: 126 Square Feet
- Dimensions: 6X21
Family room
- Level: Main
- Area: 299 Square Feet
- Dimensions: 13X23
Kitchen
- Level: Main
- Area: 99 Square Feet
- Dimensions: 9X11
Laundry
- Level: Basement
- Area: 234 Square Feet
- Dimensions: 13X18
Living room
- Level: Main
- Area: 260 Square Feet
- Dimensions: 13X20
Recreation room
- Level: Basement
- Area: 325 Square Feet
- Dimensions: 13X25
Heating
- Natural Gas
Cooling
- Central Air
Features
- Basement: Finished,Partially Finished,Full
Interior area
- Total structure area: 0
- Total interior livable area: 2,305 sqft
Property
Parking
- Total spaces: 2
- Parking features: Yes, Attached, Garage
- Attached garage spaces: 2
Accessibility
- Accessibility features: No Disability Access
Features
- Stories: 2
Lot
- Size: 0.45 Acres
Details
- Parcel number: 27101040070000
- Special conditions: None
Construction
Type & style
- Home type: SingleFamily
- Property subtype: Single Family Residence
Materials
- Brick, Cedar
Condition
- New construction: No
- Year built: 1970
Utilities & green energy
- Sewer: Public Sewer
- Water: Lake Michigan
Community & HOA
HOA
- Services included: None
Location
- Region: Orland Park
Financial & listing details
- Price per square foot: $187/sqft
- Tax assessed value: $23,170
- Annual tax amount: $6,428
- Date on market: 12/28/2025
- Listing terms: Conventional
- Ownership: Fee Simple
Price history
| Date | Event | Price |
|---|---|---|
| 1/23/2026 | Sold | $430,000-2.3%$187/sqft |
Source:  MRED as distributed by MLS GRID #12537498 Report a problem MRED as distributed by MLS GRID #12537498 Report a problem | ||
| 12/28/2025 | Contingent | $439,900$191/sqft |
Source: MRED as distributed by MLS GRID #12537498 Report a problem | ||
| 12/28/2025 | Listed for sale | $439,900$191/sqft |
Source: MRED as distributed by MLS GRID #12537498 Report a problem | ||
| 12/10/2025 | Listing removed | $439,900$191/sqft |
Source: MRED as distributed by MLS GRID #12518622 Report a problem | ||
| 11/15/2025 | Listed for sale | $439,900$191/sqft |
Source: MRED as distributed by MLS GRID #12518622 Report a problem | ||
Public tax history
| Year | Property taxes | Tax assessment |
|---|---|---|
| 2014 | $5,029 -7.4% | $23,170 -11.6% |
| 2013 | $5,430 -0.6% | $26,209 |
| 2012 | $5,463 +2.8% | $26,209 |
| 2011 | $5,313 +5.4% | $26,209 -16% |
| 2010 | $5,039 +5.3% | $31,193 |
| 2009 | $4,784 +14.3% | $31,193 -5% |
| 2008 | $4,186 -5.3% | $32,834 +7.6% |
| 2007 | $4,423 +2.5% | $30,525 |
| 2006 | $4,314 +0% | $30,525 |
| 2005 | $4,314 +7.3% | $30,525 +37.5% |
| 2004 | $4,021 +8.1% | $22,201 |
| 2003 | $3,720 | $22,201 |
Find assessor info on the county website
Neighborhood: 60462
Nearby homes
- $440,0004 bd2 ba1.7k sqft9218 144th Pl, Orland Park, IL 60462Sold
- $337,1003 bd2 ba2k sqft9220 W 144th Pl, Orland Park, IL 60462Off Market

- $448,7003 bd2 ba2k sqft9220 144th Pl, Orland Park, IL 60462Off Market
- $368,9004 bd1 ba1.5k sqft9212 W 144th Pl, Orland Park, IL 60462Off Market
- $560,7004 bd3 ba3.1k sqft14345 S 92nd Ct, Orland Park, IL 60462Off Market
- $676,8004 bd3 ba3.1k sqft14345 92nd Ct, Orland Park, IL 60462Off Market
- $392,8004 bd2 ba1.2k sqft9202 144th Pl, Orland Park, IL 60462Off Market
- $332,0003 bd2 ba1.3k sqft9215 144th Pl, Orland Park, IL 60462Off Market
Nearby schools
GreatSchools rating
- 8/10Liberty Elementary SchoolGrades: 3-5Distance: 1.2 mi
- 8/10Jerling Junior High SchoolGrades: 6-8Distance: 1 mi
- 10/10Carl Sandburg High SchoolGrades: 9-12Distance: 1.6 mi
Schools provided by the listing agent
- District: 135
Source: MRED as distributed by MLS GRID. This data may not be complete. We recommend contacting the local school district to confirm school assignments for this home.


Get pre-qualified for a loan
At Zillow Home Loans, we can pre-qualify you in as little as 5 minutes with no impact to your credit score.An equal housing lender. NMLS #10287.
- Illinois
- Cook County
- Orland Park
- 60462
- 9218 W 144th Pl
Nearby cities
Nearby neighborhoods
Nearby zip codes
Other Orland Park Topics
