Welcome to this well-maintained, charming private home located in the heart of Queens Village, offering the perfect blend of comfort and convenience. This residence features a cozy entry foyer that welcomes you home. The first floor features beautiful hardwood floors throughout and features a spacious, bright layout. The upper level offers a fully tiled bathroom, two spacious bedrooms, durable and stylish laminate wood-look flooring for easy maintenance. This home offers a full finished basement with additional storage. Large full attic space that makes for a private retreat. This home also includes a 220 electrical power outlet on the exterior of the home.
For sale
Price cut: $45K (7/30)
$849,999
9219 218th Street, Queens Village, NY 11428
2beds
1,660sqft
Single Family Residence, Residential
Built in 1920
3,000 Square Feet Lot
$847,900 Zestimate®
$512/sqft
$-- HOA
What's special
- 133 days
- 215
- 6
Zillow last checked:
Listing updated:
Listed by:
Signature Premier Properties 631-673-3700,
Laura M. Tjaden CBR 516-551-1555,
Eric Tjaden 516-532-9850,
Signature Premier Properties
Source: OneKey® MLS as distributed by MLS GRID,MLS#: 990976
Facts & features
Interior
Bedrooms & bathrooms
- Bedrooms: 2
- Bathrooms: 1
- Full bathrooms: 1
Bedroom 1
- Description: A medium-sized bedroom with mirrored closet doors combines functional storage with enhanced lighting and the illusion of increased space. The mirrors create a brighter, airier atmosphere, making the room feel larger. These rooms often feature sliding doors for efficiency, providing a modern, clean look that maximizes usability in moderate spaces.
- Level: Second
Bedroom 2
- Description: Spacious bedroom featuring a generous open-concept dressing area with ample hanging space, and a convenient, private staircase leading to a massive attic.
- Level: Second
Bathroom 1
- Description: Luxurious primary bath features a walk-in shower with premium ceramic surround, paired with a matching tiled soaking tub, creating a spa-like retreat that offers a bright, clean, and low-maintenance design.
- Level: Second
Basement
- Description: Bright and airy fully finished basement featuring built-in cabinetry allowing for ample storage and has exterior access.
- Level: Basement
Bonus room
- Description: Enjoy maximum flexibility with a massive, finished attic bonus room, complete with its own private staircase. This space provides excellent separation for a home office, gym, or game room, featuring ample electricity and easy access to under-eave storage
- Level: Third
Dining room
- Description: Enjoy a spacious dining area conveniently located just off the kitchen, perfect for everyday meals or hosting guests. This inviting space features beautiful hardwood floors and flows seamlessly into the living room, creating an open, connected layout ideal for both entertaining and comfortable daily living.
- Level: First
Kitchen
- Description: The kitchen is outfitted with sleek stainless steel appliances and custom wood cabinetry, offering both style and functionality. A cozy eat-in area provides the perfect spot for casual dining or morning coffee. For added convenience, the washer and dryer are also located within the kitchen, making everyday tasks effortless.
- Level: First
Living room
- Description: Step into a bright and expansive living room designed with both comfort and entertaining in mind. Rich hardwood floors stretch throughout the space, adding warmth and timeless appeal. Natural light fills the room, enhancing its open, airy feel.
- Level: First
Heating
- Natural Gas
Cooling
- Wall/Window Unit(s)
Appliances
- Included: Dishwasher, Dryer, Gas Oven, Gas Range, Refrigerator, Stainless Steel Appliance(s), Washer
- Laundry: In Kitchen
Features
- Chandelier, Entrance Foyer, Formal Dining, Open Floorplan, Primary Bathroom, Soaking Tub, Storage
- Flooring: Hardwood, Wood
- Basement: Finished,Full
- Attic: Finished,Full,Stairs,Walkup
- Has fireplace: No
Interior area
- Total structure area: 1,660
- Total interior livable area: 1,660 sqft
Property
Parking
- Total spaces: 1
- Parking features: Driveway, Garage, Private
- Garage spaces: 1
- Has uncovered spaces: Yes
Features
- Levels: Tri-Level
- Fencing: Back Yard,Wood
Lot
- Size: 3,000 Square Feet
Details
- Parcel number: 107010076
- Special conditions: None
Construction
Type & style
- Home type: SingleFamily
- Architectural style: Traditional
- Property subtype: Single Family Residence, Residential
Materials
- Stone, Vinyl Siding
Condition
- Actual
- Year built: 1920
Utilities & green energy
- Sewer: Public Sewer
- Water: Public
- Utilities for property: Cable Connected, Electricity Connected, Natural Gas Connected, Sewer Connected, Water Connected
Community & HOA
HOA
- Has HOA: No
- HOA phone: 516-532-9850
Location
- Region: Queens Village
Financial & listing details
- Price per square foot: $512/sqft
- Tax assessed value: $45,180
- Annual tax amount: $6,481
- Date on market: 5/7/2026
- Cumulative days on market: 123 days
- Listing agreement: Exclusive Right To Sell
- Electric utility on property: Yes
Estimated market value
$847,900
$806,000 - $890,000
$2,476/mo
Price history
| Date | Event | Price |
|---|---|---|
| 7/30/2026 | Price change | $849,999-5%$512/sqft |
Source:  OneKey® MLS as distributed by MLS GRID #990976 Report a problem OneKey® MLS as distributed by MLS GRID #990976 Report a problem | ||
| 6/12/2026 | Price change | $895,000-4.3%$539/sqft |
Source: OneKey® MLS as distributed by MLS GRID #990976 Report a problem | ||
| 5/7/2026 | Listed for sale | $935,000+37.7%$563/sqft |
Source: OneKey® MLS as distributed by MLS GRID #990976 Report a problem | ||
| 2/20/2023 | Listing removed | -- |
Source: OneKey® MLS as distributed by MLS GRID #3425900 Report a problem | ||
| 11/2/2022 | Price change | $679,000-3%$409/sqft |
Source: OneKey® MLS as distributed by MLS GRID #3425900 Report a problem | ||
| 9/28/2022 | Price change | $699,8880%$422/sqft |
Source: OneKey® MLS as distributed by MLS GRID #3425900 Report a problem | ||
| 8/25/2022 | Listed for sale | $699,999+16.9%$422/sqft |
Source: OneKey® MLS as distributed by MLS GRID #3425900 Report a problem | ||
| 9/3/2019 | Listing removed | $599,000$361/sqft |
Source: Charles Rutenberg Realty Inc #3061863 Report a problem | ||
| 9/27/2018 | Price change | $599,000-4.2%$361/sqft |
Source: Charles Rutenberg Realty Inc #3061863 Report a problem | ||
| 9/4/2018 | Listed for sale | $624,999+60.3%$377/sqft |
Source: Charles Rutenberg Realty Inc #3061863 Report a problem | ||
| 3/25/2015 | Listing removed | $1,550$1/sqft |
Source: nyc rental info Report a problem | ||
| 3/2/2015 | Listed for rent | $1,550$1/sqft |
Source: Rapid realty Report a problem | ||
| 11/12/2011 | Listing removed | $390,000$235/sqft |
Source: Cross Island Realty One, Inc #2421347 Report a problem | ||
| 8/24/2011 | Price change | $390,000-8%$235/sqft |
Source: Cross Island Realty One, Inc #2421347 Report a problem | ||
| 8/10/2011 | Price change | $424,000-5.8%$255/sqft |
Source: Cross Island Realty One, Inc #2421347 Report a problem | ||
| 1/8/2011 | Price change | $450,000-4.3%$271/sqft |
Source: BROWN AND BROWN REALTY GROUP LLC #2355980 Report a problem | ||
| 8/27/2010 | Listed for sale | $470,000$283/sqft |
Source: R S V Properties Inc #2306959 Report a problem | ||
Public tax history
| Year | Property taxes | Tax assessment |
|---|---|---|
| 2025 | -- | $45,180 +4.3% |
| 2024 | -- | $43,320 -0.3% |
| 2023 | -- | $43,440 +3.4% |
| 2022 | -- | $42,000 +11.6% |
| 2021 | -- | $37,620 +16.3% |
| 2020 | $5,779 +6.3% | $32,340 +0.6% |
| 2019 | $5,435 +1.7% | $32,160 +25.9% |
| 2018 | $5,344 +5.3% | $25,545 +2.7% |
| 2017 | $5,072 +11.2% | $24,883 |
| 2016 | $4,563 | $24,883 +4% |
| 2015 | $4,563 +74.7% | $23,917 +6% |
| 2014 | $2,611 | $22,564 +6% |
| 2013 | -- | $21,288 +2.7% |
| 2012 | -- | $20,736 |
| 2011 | -- | $20,736 +4% |
| 2010 | -- | $19,932 +6% |
| 2009 | -- | $18,804 +6% |
| 2008 | -- | $17,740 |
Find assessor info on the county website
Monthly payment
Climate risks
Neighborhood: Queens Village
Nearby schools
Schools provided by the listing agent
- Elementary: Ps 33 Edward M Funk
- Middle: Jean Nuzzi Intermediate School
- High: George Washington Carver High School For The Scie
Source: OneKey® MLS as distributed by MLS GRID. This data may not be complete. We recommend contacting the local school district to confirm school assignments for this home.

Similar homes
- $899,0004 bd2 ba1.2k sqft9446 214th Place, Queens Village, NY 11428For Sale
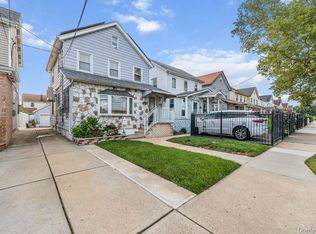
 MLS ID #1031948, Dinesh Prasad, Listing by: Hayliam Realty LLC. OneKey® MLS as distributed by MLS GRID
 - $810,0003 bd2 ba1.2k sqft9360 208th Street, Queens Village, NY 11428For Sale
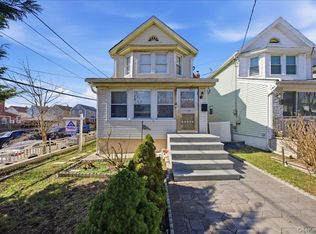 MLS ID #973589, Mercedes Keating, Listing by: Triangle Premier Advisors Grp. OneKey® MLS as distributed by MLS GRID
 - $850,0003 bd3 ba1.2k sqft112-38 200th Street, Saint Albans, NY 11412For Sale
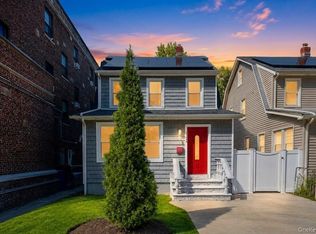 MLS ID #1043483, Erving E. Fernandez, Listing by: Real Broker NY LLC. OneKey® MLS as distributed by MLS GRID
 - $799,0003 bd3 ba1.2k sqft21825 104th Avenue, Queens Village, NY 11429For Sale
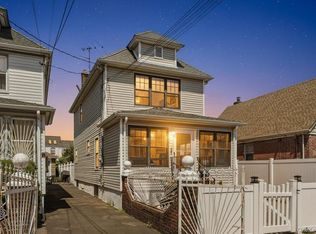 MLS ID #1037684, Md Towhidul Islam, Listing by: Keller Williams Legendary. OneKey® MLS as distributed by MLS GRID
 - $829,0003 bd2 ba1.8k sqft105-15 223rd Street, Queens Village, NY 11429For SaleMLS ID #974109, Shail Barot, Listing by: Iconic Pros. OneKey® MLS as distributed by MLS GRID
- $968,0005 bd3 ba1.4k sqft8815 Commonwealth Boulevard, Bellerose, NY 11426For SaleMLS ID #1016455, Joanna Wright, Listing by: Sailing Home Realty of L I LLC. OneKey® MLS as distributed by MLS GRID
- $825,0004 bd3 ba1.2k sqft11934 224th Street, Cambria Heights, NY 11411For SaleMLS ID #1037528, Sharif Keshk, Listing by: Real Broker NY LLC. OneKey® MLS as distributed by MLS GRID
- $899,0003 bd2 ba1.2k sqft76-18 Utopia Parkway, Fresh Meadows, NY 11366For SaleMLS ID #1021620, Rafael Jose CBR SFR SRS, Listing by: Compass Greater NY LLC. OneKey® MLS as distributed by MLS GRID
- $799,0003 bd2 ba1.4k sqft8605 79th Street, Woodhaven, NY 11421For SaleMLS ID #1030606, Bin Wang, Listing by: Century Homes Realty Group LLC. OneKey® MLS as distributed by MLS GRID
- $779,0003 bd2 ba1.3k sqft156-03 111th Avenue, Jamaica, NY 11433For SaleMLS ID #1033953, Angela M. LoBello CBR, Listing by: Charles Rutenberg Realty Inc. OneKey® MLS as distributed by MLS GRID
- $899,9994 bd2 ba1.3k sqft710 Premier Boulevard, New Hyde Park, NY 11040For SaleMLS ID #1033230, Roseanne DeMaria, Listing by: FIRST FLAG Realty Inc. OneKey® MLS as distributed by MLS GRID
- $825,0004 bd3 ba1.5k sqft2951 Kingsland Avenue, Bronx, NY 10469For SaleMLS ID #1046847, Suzanna S. Anderson, Listing by: RE/MAX Distinguished Hms.&Prop. OneKey® MLS as distributed by MLS GRID
- $869,0003 bd2 ba1.3k sqft96 Capitol Avenue, Williston Park, NY 11596For SaleMLS ID #1037731, Patrick Rodriguez, Listing by: EXIT Realty Premier. OneKey® MLS as distributed by MLS GRID
- $749,9994 bd2 ba1.4k sqft13 Crystal Street, Elmont, NY 11003For SaleMLS ID #1044193, Nicole Commisso, Listing by: Vantage Realty Partners. OneKey® MLS as distributed by MLS GRID
- $849,0003 bd3 ba1.7k sqft2406 Tiemann Avenue, Bronx, NY 10469For SaleMLS ID #1044179, Petrit, Listing by: EXIT Realty Private Client. OneKey® MLS as distributed by MLS GRID
- $699,0003 bd3 ba1.4k sqft13010 227th Street, Laurelton, NY 11413For SaleMLS ID #989354, Annette Vasquez Miller, Listing by: Linda Kettering Realty Corp. OneKey® MLS as distributed by MLS GRID
- $790,0004 bd3 ba1.1k sqft105-23 Remington Street, Jamaica, NY 11435For SaleMLS ID #1007908, David A. Shaw, Listing by: RE/MAX ELITE. OneKey® MLS as distributed by MLS GRID
- $889,9994 bd2 ba1.6k sqft242 Seidman Place, Franklin Square, NY 11010For SaleMLS ID #1036274, Michael MacSaveny, Listing by: EXIT Realty Premier. OneKey® MLS as distributed by MLS GRID
- $1,059,9994 bd3 ba1.7k sqft258-10 87th Road, Floral Park, NY 11001For SaleMLS ID #1033010, Reema Sharma, Listing by: S H V Real Estate Corp. OneKey® MLS as distributed by MLS GRID
