Great home at a GREAT new price!! Where else can you get a 3-bedroom, 2-bathroom oasis in a peaceful cul-de-sac on a sprawling 1.1 acre lot with plenty of room to spread out at this price??! As you approach, the inviting curb appeal, the lush landscaping, and the shady palm trees hint at the exceptional upgrades and thoughtful touches that await inside! Step into a welcoming foyer that seamlessly leads you to the heart of the home—a chef's kitchen that has been meticulously upgraded to satisfy the most discerning cook. Stainless steel appliances, complement the kitchen's elegant ceramic countertops and backsplash. A charming garden window allows natural light to flood the space, creating a perfect spot for your favorite herbs or a display of fresh flowers. The open-concept living and dining area is a cozy haven where you can unwind by the wood-burning fireplace and gather during the upcoming holidays. Adjacent to the dining area you will find a large, built-in center island providing even more seating for guests and counter space to create your next culinary masterpiece. Vaulted ceilings throughout the home enhance the sense of space and airiness, particularly in the split-plan master bedroom! This incredible retreat features a private patio entrance, a luxurious soaking tub for ultimate relaxation, and a spacious walk-in closet for all your storage needs. Throughout the home, every detail has been carefully considered, from the upgraded A/C unit (2022), which ensures year-round comfort, to the recent addition of a brand-new roof (August 2024) and a fresh coat of exterior paint complete the package, making this home truly move-in ready! The outdoor space is nothing short of spectacular. Step out to your oversized tropical pool, enclosed in a vaulted birdcage that offers a perfect blend of privacy and openness. Whether you're hosting summer barbecues or enjoying a quiet evening swim, this space is designed for both relaxation and entertainment. A bonus Florida room/pool room provides additional space for year-round enjoyment or used as a secluded office space. For those with hobbies or a need for extra storage, the property includes two separate workshop/shed buildings This home is a true gem, offering an ideal blend of comfort, style, and functionality. With its extensive list of improvements, this property is not just a house but a place to call home! Don't miss the opportunity to make this sanctuary your own, call today to learn more. One of the Sellers is a licensed agent.
Sold for $580,000
$580,000
9219 59TH AVENUE E, BRADENTON, FL 34202
3beds
1,740sqft
Single Family Residence
Built in 1984
1.11 Acres Lot
$558,900 Zestimate®
$333/sqft
$2,497 Estimated rent
Home value
$558,900
$509,000 - $615,000
$2,497/mo
Zestimate® history
Owner options
List your home for rent
$2,497/mo
Rent Zestimate®
Find your next renter with Zillow Rental Manager. Plus, with online applications, you can quickly screen prospective tenants – for free.
$2,497/mo
Rent Zestimate®
Refinance and save
$3,179/mo
Est. payment
Refinancing to a lower rate could help reduce your monthly payments and save thousands over the life of the loan.
$3,179/mo
Est. payment
Explore your selling options
Work with a Zillow partner agent
Leverage their expertise and Zillow's premium Showcase listings to get your home seen by more buyers.
Get startedList with your own agent
Get your home in front of millions of buyers by listing it on Zillow.
Learn how to do itSell it yourself
Take full control of how buyers see your home on Zillow by listing For Sale by Owner (FSBO).
List your homeWhat's special
Built-in center islandPrivate patio entranceShady palm treesGarden windowOversized tropical poolVaulted birdcageSplit-plan master bedroom
Zillow last checked:
Listing updated:
Listed by:
Robin Wentz 941-932-1289,
KW SUNCOAST 941-792-2000
Bought with:
Diana McGregor-Bosworth, 3212207
HORIZON REALTY INTERNATIONAL
Source: Stellar MLS,MLS#: A4622377 Originating MLS: Sarasota - Manatee
Originating MLS: Sarasota - Manatee
Facts & features
Interior
Bedrooms & bathrooms
- Bedrooms: 3
- Bathrooms: 2
- Full bathrooms: 2
Rooms
- Room types: Family Room
Primary bedroom
- Features: En Suite Bathroom, Garden Bath, Single Vanity, Tub with Separate Shower Stall, Walk-In Closet(s)
- Level: First
- Area: 216 Square Feet
- Dimensions: 12x18
Bedroom 2
- Features: Built-in Closet
- Level: First
- Area: 120 Square Feet
- Dimensions: 10x12
Bedroom 3
- Features: Built-in Closet
- Level: First
- Area: 121 Square Feet
- Dimensions: 11x11
Primary bathroom
- Features: Tub with Separate Shower Stall, No Closet
- Level: First
- Area: 88 Square Feet
- Dimensions: 11x8
Balcony porch lanai
- Features: Ceiling Fan(s), No Closet
- Level: First
- Area: 2520 Square Feet
- Dimensions: 63x40
Florida room
- Features: Bar, Ceiling Fan(s), No Closet
- Level: First
- Area: 198 Square Feet
- Dimensions: 18x11
Kitchen
- Features: Built-in Closet
- Level: First
- Area: 150 Square Feet
- Dimensions: 10x15
Living room
- Features: Pantry, No Closet
- Level: First
- Area: 405 Square Feet
- Dimensions: 15x27
Heating
- Central, Electric
Cooling
- Central Air
Appliances
- Included: Dishwasher, Disposal, Dryer, Microwave, Range, Refrigerator, Trash Compactor, Washer
- Laundry: In Garage
Features
- Cathedral Ceiling(s), Kitchen/Family Room Combo, Living Room/Dining Room Combo, Open Floorplan, Primary Bedroom Main Floor, Split Bedroom, Vaulted Ceiling(s), Walk-In Closet(s)
- Flooring: Carpet
- Doors: Sliding Doors
- Windows: Window Treatments
- Has fireplace: Yes
- Fireplace features: Wood Burning
Interior area
- Total structure area: 2,610
- Total interior livable area: 1,740 sqft
Property
Parking
- Total spaces: 2
- Parking features: Boat, Driveway, Garage Door Opener
- Attached garage spaces: 2
- Has uncovered spaces: Yes
Features
- Levels: One
- Stories: 1
- Patio & porch: Deck, Patio, Porch, Screened
- Has private pool: Yes
- Pool features: In Ground, Screen Enclosure
Lot
- Size: 1.11 Acres
- Residential vegetation: Fruit Trees, Trees/Landscaped
Details
- Parcel number: 1901520450
- Zoning: R1
- Special conditions: None
Construction
Type & style
- Home type: SingleFamily
- Architectural style: Ranch
- Property subtype: Single Family Residence
Materials
- Wood Frame
- Foundation: Slab
- Roof: Shingle
Condition
- New construction: No
- Year built: 1984
Utilities & green energy
- Sewer: Septic Tank
- Water: Public
- Utilities for property: Cable Available, Electricity Connected, Water Connected
Community & HOA
Community
- Features: Deed Restrictions
- Security: Security System Owned, Smoke Detector(s)
- Pet fee: $0 monthly
- Subdivision: BRADEN WOODS
HOA
- Has HOA: Yes
- HOA fee: $17 monthly
- HOA name: Communique Management - Maureen Schoenig
- HOA phone: 941-706-0920
Location
- Region: Bradenton
Financial & listing details
- Price per square foot: $333/sqft
- Annual tax amount: $5,253
- Date on market: 9/5/2024
- Cumulative days on market: 179 days
- Listing terms: Cash,Conventional,FHA,USDA Loan,VA Loan
- Ownership: Fee Simple
- Total actual rent: 0
- Electric utility on property: Yes
- Road surface type: Paved
Price history
| Date | Event | Price |
|---|---|---|
| 5/27/2025 | Sold | $580,000-3.3%$333/sqft |
Source:  Stellar MLS #A4622377 Report a problem Stellar MLS #A4622377 Report a problem | ||
| 4/8/2025 | Pending sale | $600,000$345/sqft |
Source: Stellar MLS #A4622377 Report a problem | ||
| 3/19/2025 | Price change | $600,000-2.4%$345/sqft |
Source: Stellar MLS #A4622377 Report a problem | ||
| 2/23/2025 | Listed for sale | $615,000-2.4%$353/sqft |
Source: Stellar MLS #A4622377 Report a problem | ||
| 2/12/2025 | Listing removed | $630,000$362/sqft |
Source: Stellar MLS #A4622377 Report a problem | ||
| 1/24/2025 | Pending sale | $630,000$362/sqft |
Source: Stellar MLS #A4622377 Report a problem | ||
| 12/22/2024 | Listed for sale | $630,000$362/sqft |
Source: Stellar MLS #A4622377 Report a problem | ||
| 12/17/2024 | Pending sale | $630,000$362/sqft |
Source: Stellar MLS #A4622377 Report a problem | ||
| 11/27/2024 | Price change | $630,000-1.6%$362/sqft |
Source: Stellar MLS #A4622377 Report a problem | ||
| 9/23/2024 | Price change | $640,000-1.5%$368/sqft |
Source: Stellar MLS #A4622377 Report a problem | ||
| 9/5/2024 | Listed for sale | $650,000$374/sqft |
Source: Stellar MLS #A4622377 Report a problem | ||
Public tax history
Tax history is unavailable.
Neighborhood: 34202
Nearby homes
- $580,0003 bd2 ba2k sqft9219 59th Avenue Dr E, Bradenton, FL 34202Sold
- $673,0003 bd2 ba1.7k sqft9215 59th Avenue Dr E, Bradenton, FL 34202Off Market

- $702,1003 bd2 ba2.6k sqft9303 59th Avenue Dr E, Bradenton, FL 34202Off Market
- $584,8003 bd3 ba1.9k sqft5906 91st St E, Bradenton, FL 34202Off Market
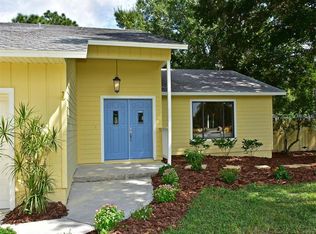
- $514,9003 bd2 ba1.7k sqft5910 91st St E, Bradenton, FL 34202Off Market
- $704,8005 bd3 ba2.9k sqft5902 91st St E, Bradenton, FL 34202Off Market
- $476,6003 bd2 ba-- sqft5910 Pine Tree Dr, Bradenton, FL 34202Off Market
- $523,3003 bd2 ba2k sqft9211 59th Avenue Dr E, Bradenton, FL 34202Off Market
Nearby schools
GreatSchools rating
- 7/10Braden River Elementary SchoolGrades: PK-5Distance: 1 mi
- 4/10Braden River Middle SchoolGrades: 6-8Distance: 1 mi
- 6/10Lakewood Ranch High SchoolGrades: PK,9-12Distance: 0.9 mi
Schools provided by the listing agent
- Elementary: Braden River Elementary
- Middle: Braden River Middle
- High: Lakewood Ranch High
Source: Stellar MLS. This data may not be complete. We recommend contacting the local school district to confirm school assignments for this home.
Get a cash offer in 3 minutes
Find out how much your home could sell for in as little as 3 minutes with a no-obligation cash offer.
Estimated market value
$558,900
Get a cash offer in 3 minutes
Find out how much your home could sell for in as little as 3 minutes with a no-obligation cash offer.
Estimated market value
$558,900
- Florida
- Manatee County
- Bradenton
- 34202
- 9219 59TH AVENUE E
Nearby cities
Nearby neighborhoods
Nearby zip codes
Other Bradenton Topics
