Looking for that Long Lake lifestyle? Nestled among mature hardwoods and a thriving raspberry patch, 9219 Blackburn Drive offers a unique combination of updated Northern Michigan living spaces and peaceful natural surroundings. From the moment you arrive, the property delivers a sense of warmth, privacy, and pride of ownership. Inside, this 3 bedroom/2 bathroom home showcases a beautifully renovated kitchen complete with custom cabinetry designed to maximize both style and functionality. Thoughtfully tailored light fixtures are featured throughout the home, adding character and creating an elevated yet comfortable atmosphere in every room. The primary suite serves as a relaxing retreat, highlighted by an ensuite bathroom featuring heated floors for an added touch of everyday luxury. Major mechanical updates also provide confidence for years ahead. Beyond the home, the property offers exceptional beauty, versatility, and outdoor appeal. The spacious workshop shed is already wired for electricity, making it ideal for projects, storage, or hobby space. The in-ground sprinkler system will take away exterior lawn worries. Think it can't get any better? How about the Long Lake public access beach site only a stone throw away. This property creates an inviting setting that blends convenience, comfort, and connection to nature.
Sold for $410,000
$410,000
9219 Blackburn Dr, Traverse City, MI 49685
3beds
2,104sqft
Single Family Residence
Built in 1992
-- sqft lot
$398,000 Zestimate®
$195/sqft
$2,124 Estimated rent
Home value
$398,000
$378,000 - $418,000
$2,124/mo
Zestimate® history
Owner options
List your home for rent
$2,124/mo
Rent Zestimate®
Find your next renter with Zillow Rental Manager. Plus, with online applications, you can quickly screen prospective tenants – for free.
$2,124/mo
Rent Zestimate®
Refinance and save
$2,465/mo
Est. payment
Refinancing to a lower rate could help reduce your monthly payments and save thousands over the life of the loan.
$2,465/mo
Est. payment
Explore your selling options
Work with a Zillow partner agent
Leverage their expertise and Zillow's premium Showcase listings to get your home seen by more buyers.
Get startedList with your own agent
Get your home in front of millions of buyers by listing it on Zillow.
Learn how to do itSell it yourself
Take full control of how buyers see your home on Zillow by listing For Sale by Owner (FSBO).
List your homeWhat's special
Zillow last checked:
Listing updated:
Listed by:
Seth David Cell:231-590-2565,
REO-TCFront-233021 231-947-9800
Bought with:
Jennifer Sterling, 6501408090
Sterling Realty Alpha
Source: NGLRMLS,MLS#: 1945659
Facts & features
Interior
Bedrooms & bathrooms
- Bedrooms: 3
- Bathrooms: 2
- Full bathrooms: 1
- 3/4 bathrooms: 1
Rooms
- Room types: Workshop
Primary bedroom
- Level: Upper
- Area: 201.5
- Dimensions: 15.5 x 13
Bedroom 2
- Level: Upper
- Area: 130
- Dimensions: 13 x 10
Bedroom 3
- Level: Upper
- Area: 100
- Dimensions: 10 x 10
Primary bathroom
- Features: Shared
Kitchen
- Level: Main
- Area: 209
- Dimensions: 19 x 11
Living room
- Level: Main
- Area: 266
- Dimensions: 19 x 14
Heating
- Forced Air, Natural Gas
Appliances
- Included: Refrigerator, Oven/Range, Dishwasher, Washer, Dryer
- Laundry: Lower Level
Features
- Solid Surface Counters, Kitchen Island, WiFi
- Flooring: Vinyl, Carpet
- Has fireplace: Yes
- Fireplace features: Gas, Stove
Interior area
- Total structure area: 2,104
- Total interior livable area: 2,104 sqft
- Finished area above ground: 1,096
- Finished area below ground: 1,008
Property
Parking
- Total spaces: 2
- Parking features: Attached, Gravel, Dirt
- Attached garage spaces: 2
Accessibility
- Accessibility features: None
Features
- Patio & porch: Deck
- Exterior features: Sprinkler System, Rain Gutters
- Waterfront features: None
Lot
- Size: 1.07 Acres
- Dimensions: 163 by 324
- Features: Wooded-Hardwoods, Wooded, Evergreens, Metes and Bounds
Details
- Additional structures: Shed(s)
- Parcel number: 0837204400
- Zoning description: Residential
Construction
Type & style
- Home type: MultiFamily
- Property subtype: Single Family Residence
- Attached to another structure: Yes
Materials
- Frame, Vinyl Siding
- Foundation: Slab
- Roof: Asphalt
Condition
- New construction: No
- Year built: 1992
Utilities & green energy
- Sewer: Private Sewer
- Water: Private
Community & HOA
Community
- Features: None
- Subdivision: n/a
HOA
- Services included: None
Location
- Region: Traverse City
Financial & listing details
- Price per square foot: $195/sqft
- Tax assessed value: $86,477
- Annual tax amount: $2,109
- Price range: $410K - $410K
- Date on market: 5/25/2026
- Cumulative days on market: 46 days
- Listing agreement: Exclusive Right Sell
- Listing terms: Conventional,Cash,FHA,VA Loan
- Ownership type: Private Owner
- Road surface type: Asphalt
Price history
| Date | Event | Price |
|---|---|---|
| 7/10/2026 | Sold | $410,000$195/sqft |
Source:  NGLRMLS #1945659 Report a problem NGLRMLS #1945659 Report a problem | ||
| 5/25/2026 | Listed for sale | $410,000$195/sqft |
Source: NGLRMLS #1945659 Report a problem | ||
Public tax history
| Year | Property taxes | Tax assessment |
|---|---|---|
| 2025 | $2,109 +5.4% | $163,900 +6.6% |
| 2024 | $2,001 +5% | $153,800 +19.6% |
| 2023 | $1,906 +2.6% | $128,600 +13.1% |
| 2022 | $1,857 +0.7% | $113,700 +5.2% |
| 2021 | $1,844 +7.5% | $108,100 +6.5% |
| 2020 | $1,715 | $101,500 +11.7% |
| 2019 | $1,715 +2% | $90,900 +8.3% |
| 2018 | $1,681 | $83,900 +17% |
| 2017 | -- | $71,700 -0.3% |
| 2016 | -- | $71,900 +12% |
| 2014 | -- | $64,200 -1.6% |
| 2012 | -- | $65,260 -6.2% |
| 2011 | -- | $69,600 -7.1% |
| 2010 | -- | $74,900 -0.8% |
| 2009 | -- | $75,500 -7.2% |
| 2008 | -- | $81,400 +1.8% |
| 2007 | -- | $80,000 +14.8% |
| 2005 | -- | $69,700 +3.1% |
| 2004 | -- | $67,600 +9% |
| 2003 | -- | $62,000 |
| 2002 | -- | $62,000 +4.6% |
| 2001 | -- | $59,300 +15.4% |
| 2000 | -- | $51,400 |
Find assessor info on the county website
Neighborhood: 49685
Nearby homes
- $418,0005 bd2 ba1.8k sqft9251 Blackburn Dr, Traverse City, MI 49685Off Market
- $397,0003 bd1 ba1.3k sqft4435 Weatherby Ln, Traverse City, MI 49685Off Market

- $342,0004 bd2 ba1.4k sqft4413 Weatherby Ln, Traverse City, MI 49685Off Market
- $373,3003 bd2 ba1.5k sqft4391 Weatherby Ln, Traverse City, MI 49685Off Market
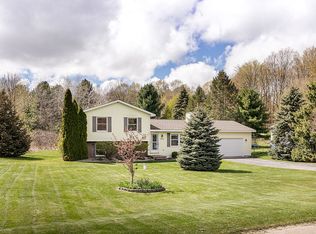
- $373,000-- bd1 ba1k sqft9246 Blackburn Dr, Traverse City, MI 49685Off Market
- $320,200-- bd1 ba1k sqft9218 Blackburn Dr, Traverse City, MI 49685Off Market
- $262,400-- bd1 ba864 sqft9196 Blackburn Dr, Traverse City, MI 49685Off Market
- $415,3003 bd2 ba1.5k sqft9258 Blackburn Dr, Traverse City, MI 49685Off Market
Nearby schools
GreatSchools rating
- 6/10Long Lake Elementary SchoolGrades: PK-5Distance: 1.5 mi
- 8/10West Middle SchoolGrades: 6-8Distance: 5.5 mi
- 8/10West Senior HighGrades: 9-12Distance: 3.7 mi
Schools provided by the listing agent
- District: Traverse City Area Public Schools
Source: NGLRMLS. This data may not be complete. We recommend contacting the local school district to confirm school assignments for this home.


Get pre-qualified for a loan
At Zillow Home Loans, we can pre-qualify you in as little as 5 minutes with no impact to your credit score.An equal housing lender. NMLS #10287.
Sell for more on Zillow
Get a Zillow Showcase℠ listing at no additional cost and you could sell for .
$398,000
2% more
+$7,960
With Zillow Showcase(estimated)
$405,960
- Michigan
- Grand Traverse County
- Traverse City
- 49685
- 9219 Blackburn Dr
Nearby cities
Nearby neighborhoods
Nearby zip codes
Other Traverse City Topics
