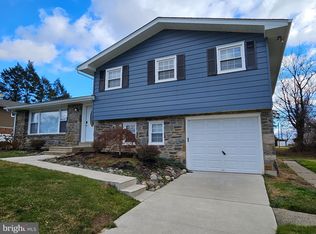
Welcome to 9219 Burbank Road, an exciting opportunity to own a spacious single-family home in the highly desirable Pine Valley neighborhood of Northeast Philadelphia. Tucked away on a quiet, established street, this 4-bedroom, 2.5-bath home offers over 2,000 square feet of living space, a generous floor plan, and incredible potential. Step inside to find beautiful hardwood floors, an open and inviting layout, and spacious rooms ideal for both everyday living and entertaining. The home is ready for updates and personal touches, but its great bones, generous size, and functional layout provide the perfect foundation to create something truly special. The spacious primary bedroom features two closets and its own private full bathroom, creating a comfortable owner's retreat. Three additional bedrooms offer plenty of space for family, guests, or additional needs. The lower level adds even more living space with a spacious family room featuring a wood-burning fireplace—the perfect setting for cozy evenings at home. An additional bonus room offers excellent flexibility and could easily serve as a home office, rec room, playroom, or hobby space. The basement also provides an abundance of additional storage. Outside, enjoy a private patio perfect for relaxing, grilling, or entertaining family and friends. A one-car garage adds everyday convenience and even more storage. With its desirable Pine Valley location, impressive square footage, flexible living spaces, and endless possibilities, 9219 Burbank Road is a tremendous opportunity for buyers looking to add their own style and build value. Bring your vision and make this home your own!
Sold for $495,000
Zillow last checked:
Listing updated:
Bought with:
Ivy Zou, RS355936
Global Hubs Realty Group, LLC
Source: Bright MLS,MLS#: PAPH2647446
Price history
| Date | Event | Price |
|---|---|---|
| 8/31/2026 | Sold | $495,000$254/sqft |
Source:  Bright MLS #PAPH2647446 Report a problem Bright MLS #PAPH2647446 Report a problem | ||
| 7/18/2026 | Contingent | $495,000$254/sqft |
Source: Bright MLS #PAPH2647446 Report a problem | ||
| 7/16/2026 | Listed for sale | $495,000+851.9%$254/sqft |
Source: Bright MLS #PAPH2647446 Report a problem | ||
| 1/7/1975 | Sold | $52,000$27/sqft |
Source: Agent Provided Report a problem | ||
Nearby homes
Get a cash offer in 3 minutes
Find out how much your home could sell for in as little as 3 minutes with a no-obligation cash offer.
Estimated market value
$499,000
