ONLY TWO HOMES LEFT AND THE LAST HOME WITH A GARAGE in this new community!! You do not want to miss your opportunity to see what Ivy North living could be like for you. With a comfortable blend of contemporary design and modern functionality, this home is the perfect example of how new homes ought to be built. As you step into the main floor of the residence, you are greeted by an open kitchen with top-of-the-line stainless steel appliances, a living room with tall windows, and an alcove dining space, all connected to generate a natural gathering place in the heart of the home. Each area is delicately separated to allow for a free-flowing space that doesn't force a rigid home structure. This flexibility is continued on the ground floor - where you find a complete flex space. Finished with a closet and a full en-suite bath, this room can easily convert to a home office, hobby room, or simply an additional sleeping quarters. The upper level is where the primary & secondary bedrooms reside. The primary, a massive open, bright space paired with a large walk-in closet & en-suite bath. The bathroom features a dual vanity sink, artfully full tile surround shower & floor. The secondary bedroom, a large space with a near wall-to-wall closet. Just outside, a single vanity full bath & conveniently placed laundry closet, tucked out of sight. Above it all, a private rooftop deck with plenty of space to entertain.
Sold
Listed by: Windermere RE/Capitol Hill,Inc • Ray York
Bought with: KW South Whidbey
$849,900
9219 C 14th Avenue NW, Seattle, WA 98117
3beds
1,637sqft
Townhouse, Single Family Residence
Built in 2026
640 Square Feet Lot
$847,600 Zestimate®
$519/sqft
$3,943 Estimated rent
Home value
$847,600
$780,000 - $915,000
$3,943/mo
Zestimate® history
Owner options
List your home for rent
$3,943/mo
Rent Zestimate®
Find your next renter with Zillow Rental Manager. Plus, with online applications, you can quickly screen prospective tenants – for free.
$3,943/mo
Rent Zestimate®
Refinance and save
$5,293/mo
Est. payment
Refinancing to a lower rate could help reduce your monthly payments and save thousands over the life of the loan.
$5,293/mo
Est. payment
Explore your selling options
Work with a Zillow partner agent
Leverage their expertise and Zillow's premium Showcase listings to get your home seen by more buyers.
Get startedList with your own agent
Get your home in front of millions of buyers by listing it on Zillow.
Learn how to do itSell it yourself
Take full control of how buyers see your home on Zillow by listing For Sale by Owner (FSBO).
List your homeWhat's special
Zillow last checked:
Listing updated:
Listed by:
Ray York,
Windermere RE/Capitol Hill,Inc,
Ian Porter,
Windermere RE/Capitol Hill,Inc
Bought with:
Leanne Erickson, 121064
KW South Whidbey
Source: NWMLS as distributed by MLS GRID,MLS#: 2478817
Facts & features
Interior
Bedrooms & bathrooms
- Bedrooms: 3
- Bathrooms: 4
- Full bathrooms: 2
- 3/4 bathrooms: 1
- 1/2 bathrooms: 1
- Main level bathrooms: 1
- Main level bedrooms: 1
Primary bedroom
- Level: Third
Bedroom
- Level: Main
Bedroom
- Level: Third
Bathroom full
- Level: Main
Bathroom three quarter
- Level: Third
Bathroom full
- Level: Third
Other
- Level: Second
Dining room
- Level: Second
Entry hall
- Level: Main
Kitchen with eating space
- Level: Second
Living room
- Level: Second
Utility room
- Level: Main
Heating
- Ductless, Wall Furnace, Electric
Cooling
- Ductless
Appliances
- Included: Dishwasher, Disposal, Microwave, Refrigerator, Stove(s)/Range(s), Dishwasher(s), Garbage Disposal, Microwave(s), Refrigerator(s), Water Heater: Hybrid Electric, Water Heater Location: Roof Deck
Features
- Bath Off Primary, Dining Room, High Tech Cabling, Pantry
- Flooring: Ceramic Tile, Laminate, Carpet
- Windows: Dbl Pane/Storm Window
- Basement: None
- Has fireplace: No
Interior area
- Total structure area: 1,637
- Total interior livable area: 1,637 sqft
Property
Parking
- Parking features: Attached Garage
- Has attached garage: Yes
Features
- Levels: Multi/Split
- Entry location: Main
- Patio & porch: Bath Off Primary, Dbl Pane/Storm Window, Dining Room, High Tech Cabling, Pantry, Walk-In Closet(s), Water Heater
- Has view: Yes
- View description: Mountain(s), Territorial
Lot
- Size: 640 Square Feet
- Features: Curbs, Paved, Sidewalk, Electric Car Charging, Fenced-Partially, High Speed Internet, Patio, Rooftop Deck
- Topography: Level
Details
- Parcel number: TBD9219C
- Zoning description: Jurisdiction: City
- Special conditions: Standard
- Other equipment: Leased Equipment: None
Construction
Type & style
- Home type: Townhouse
- Architectural style: Townhouse
- Property subtype: Townhouse, Single Family Residence
Materials
- Cement Planked, Cement Plank
- Foundation: Poured Concrete
- Roof: Flat
Condition
- Very Good
- New construction: Yes
- Year built: 2026
Details
- Builder name: Shelter Homes
Utilities & green energy
- Electric: Company: Seattle City Light
- Sewer: Sewer Connected, Company: SPU
- Water: Public, Company: SPU
Green energy
- Green verification: Other
Community & HOA
Community
- Features: CCRs
- Subdivision: Crown Hill
HOA
- Services included: See Remarks
- HOA fee: $68 monthly
- HOA phone: 206-661-2840
Location
- Region: Seattle
Financial & listing details
- Price per square foot: $519/sqft
- Annual tax amount: $1
- Date on market: 4/10/2026
- Cumulative days on market: 103 days
- Listing terms: Conventional
- Inclusions: Dishwasher(s), Garbage Disposal, Leased Equipment, Microwave(s), Refrigerator(s), Stove(s)/Range(s)
Price history
| Date | Event | Price |
|---|---|---|
| 4/7/2026 | Sold | $849,900$519/sqft |
Source:  NWMLS as distributed by MLS GRID #2478817 Report a problem NWMLS as distributed by MLS GRID #2478817 Report a problem | ||
| 3/10/2026 | Pending sale | $849,900$519/sqft |
Source: NWMLS as distributed by MLS GRID #2478817 Report a problem | ||
| 2/11/2026 | Listed for sale | $849,900$519/sqft |
Source: NWMLS as distributed by MLS GRID #2478817 Report a problem | ||
Public tax history
Tax history is unavailable.
Neighborhood: Crown Hill
Nearby homes
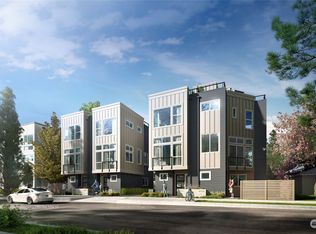
- $704,9002 bd2 ba1.1k sqft9215 A 14th Ave NW, Seattle, WA 98117Sold
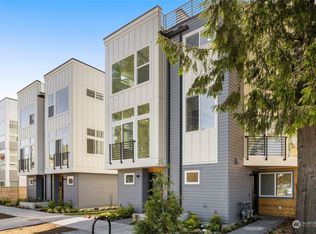
- $704,9002 bd2 ba1.1k sqft9215 B 14th Ave NW, Seattle, WA 98117Sold
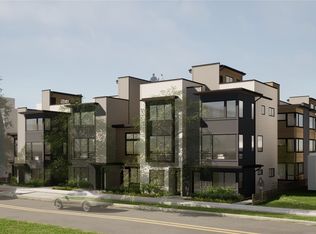
- $886,6003 bd4 ba1.5k sqft9219 E 14th Ave NW, Seattle, WA 98117Sold
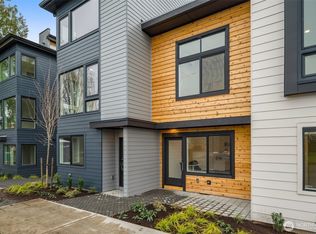
- $505,9002 bd1 ba675 sqft9219 B 14th Ave NW, Seattle, WA 98117Sold
- $745,0003 bd3 ba1.3k sqft9217 B 14th Ave NW, Seattle, WA 98117Sold
- $408,0001 bd1 ba670 sqft9219 D 14th Ave NW, Seattle, WA 98117Sold
- $474,9002 bd1 ba702 sqft9217 A 14th Ave NW, Seattle, WA 98117Sold
- $849,9003 bd4 ba1.6k sqft9219 A 14th Ave NW, Seattle, WA 98117Sold
Nearby schools
GreatSchools rating
- 8/10North Beach Elementary SchoolGrades: PK-5Distance: 0.6 mi
- 8/10Whitman Middle SchoolGrades: 6-8Distance: 0.2 mi
- 8/10Ingraham High SchoolGrades: 9-12Distance: 2.6 mi
Schools provided by the listing agent
- Elementary: North Beach
- Middle: Whitman Mid
- High: Ingraham High
Source: NWMLS as distributed by MLS GRID. This data may not be complete. We recommend contacting the local school district to confirm school assignments for this home.
Get a cash offer in 3 minutes
Find out how much your home could sell for in as little as 3 minutes with a no-obligation cash offer.
Estimated market value
$847,600
Get a cash offer in 3 minutes
Find out how much your home could sell for in as little as 3 minutes with a no-obligation cash offer.
Estimated market value
$847,600
- Washington
- King County
- Seattle
- 98117
- Crown Hill
- 9219 C 14th Avenue NW
Nearby cities
Nearby neighborhoods
Nearby zip codes
Other Seattle Topics
