NEW Village Builders Avante Collection "Santo" Plan with Elevation "N4" in Beautiful Pelly Place at Baytown Crossing! This new two-story home is host to an inviting open-concept layout on the first floor, featuring access to a covered patio for optimal entertaining and multitasking. Two bedrooms are tucked away to the side of the home, including the luxe owner’s suite with a full bathroom and walk-in closet. A versatile game room shares the second floor with three additional bedrooms.
Pending
Price increase: $26.7K (4/30)
$361,990
9219 Callum Nest Ct, Baytown, TX 77521
5beds
2,637sqft
Single Family Residence
Built in 2026
-- sqft lot
$300,800 Zestimate®
$137/sqft
$167/mo HOA
What's special
Versatile game roomInviting open-concept layout
- 84 days |
- 6 |
- 0 |
Zillow last checked:
Listing updated:
Listed by:
Jared Turner 888-845-3451,
Lennar Homes Village Builders, LLC
Source: HAR,MLS#: 35571530
Facts & features
Interior
Bedrooms & bathrooms
- Bedrooms: 5
- Bathrooms: 3
- Full bathrooms: 3
Rooms
- Room types: Family Room, Utility Room
Primary bathroom
- Features: Full Secondary Bathroom Down, Primary Bath: Double Sinks, Secondary Bath(s): Tub/Shower Combo
Kitchen
- Features: Breakfast Bar, Kitchen open to Family Room, Pantry, Walk-in Pantry
Heating
- Natural Gas
Cooling
- Electric
Features
- 2 Bedrooms Down, Primary Bed - 1st Floor, Walk-In Closet(s)
Interior area
- Total structure area: 2,637
- Total interior livable area: 2,637 sqft
Video & virtual tour
Property
Parking
- Total spaces: 2
- Parking features: Attached
- Attached garage spaces: 2
Features
- Stories: 2
Lot
- Features: Subdivided, 0 Up To 1/4 Acre
Construction
Type & style
- Home type: SingleFamily
- Architectural style: Ranch
- Property subtype: Single Family Residence
Materials
- Brick, Cement Siding
- Foundation: Slab
- Roof: Composition
Condition
- New construction: Yes
- Year built: 2026
Details
- Builder name: Lennar Homes Village Builders
Utilities & green energy
- Water: Water District
Community & HOA
Community
- Subdivision: Pelly Place
HOA
- Has HOA: Yes
- HOA fee: $2,000 annually
Location
- Region: Baytown
Financial & listing details
- Price per square foot: $137/sqft
- Date on market: 4/27/2026
Estimated market value
$300,800
$283,000 - $319,000
$2,676/mo
Price history
| Date | Event | Price |
|---|---|---|
| 4/30/2026 | Pending sale | $361,990$137/sqft |
Source:  HAR #35571530 Report a problem HAR #35571530 Report a problem | ||
| 4/30/2026 | Price change | $361,990+8%$137/sqft |
Source: HAR #35571530 Report a problem | ||
| 4/28/2026 | Price change | $335,290-0.5%$127/sqft |
Source: Village Builders Report a problem | ||
| 4/27/2026 | Listed for sale | $337,140$128/sqft |
Source: Village Builders Report a problem | ||
Public tax history
Tax history is unavailable.
Monthly payment
Est. payment
Payment breakdown
Explore the cost of this home by adjusting the details. Changes won't be saved.Climate risks
Neighborhood: 77521
Nearby schools
GreatSchools rating
- 5/10Victoria Walker Elementary SchoolGrades: PK-5Distance: 1.2 mi
- 5/10E F Green Junior SchoolGrades: 6-8Distance: 0.5 mi
- 4/10Goose Creek MemorialGrades: 9-12Distance: 0.8 mi
Schools provided by the listing agent
- Elementary: Victoria Walker Elementary School
- Middle: E F Green Junior School
- High: Goose Creek Memorial
Source: HAR. This data may not be complete. We recommend contacting the local school district to confirm school assignments for this home.
- $300,7004 bd4 ba2.4k sqft9011 Marbled Duck Dr, Baytown, TX 77521Off Market
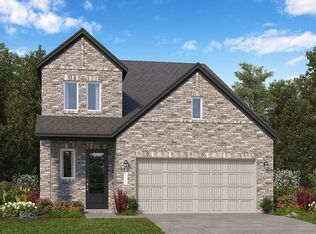
- $210,200-- bd-- ba-- sqft5610 Goosander Land Dr, Baytown, TX 77521Off Market
- $239,6003 bd2 ba1.6k sqft9314 Vendace Dr, Baytown, TX 77521Off Market
- $227,0003 bd2 ba1.6k sqft9323 Long Fin Dr, Baytown, TX 77521Off Market
- $--3 bd2 ba1.6k sqft5402 Peacock Bass Dr, Baytown, TX 77521Sold
- $--3 bd2 ba1.6k sqft9303 Long Fin Dr, Baytown, TX 77521Sold
- $230,1003 bd2 ba1.6k sqft9231 Alaska Shores Dr, Baytown, TX 77521Off Market
- $333,2003 bd2 ba2.5k sqft9206 Southern Stingray Dr, Baytown, TX 77521Off Market
A local agent can set up tours, give advice and negotiate with sellers.
Similar homes
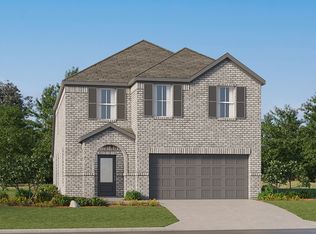
- from $360,9905 bd3 ba2.6k sqftSanto Plan, Pelly Place : Avante & Eventide Collection, Baytown, TX 77521New Construction
 Village Builders
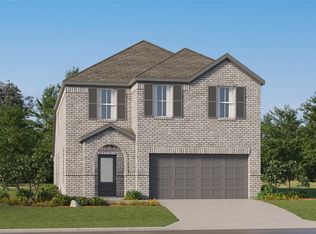
 - $348,9905 bd3 ba2.6k sqft9202 Callum Nest Ct, Baytown, TX 77521New Construction
 HAR
HAR - $347,9905 bd3 ba2.9k sqft9423 Captain Terrace Dr, Baytown, TX 77521New Construction
 MLS ID #39213062, Christopher Marti, Marti Realty Group. HAR
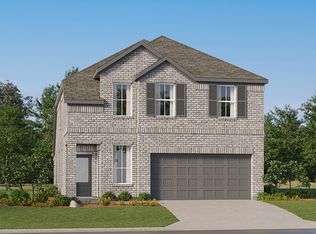
 - from $330,9904 bd4 ba2.2k sqftLucia Plan, Pelly Place : Avante & Eventide Collection, Baytown, TX 77521New Construction
 Village Builders
 - from $342,9904 bd3 ba2.3k sqftBryce Plan, Pelly Place : Avante & Eventide Collection, Baytown, TX 77521New ConstructionVillage Builders
- $369,9904 bd4 ba2.6k sqft5506 Kingfish Dr, Baytown, TX 77521New ConstructionHAR
- from $335,9904 bd3 ba2.2k sqftHendrix Plan, Scotts Bend : Classic Collection, Baytown, TX 77521New ConstructionLennar Homes
- $359,9905 bd4 ba3.2k sqft9131 Alaska Shores Dr, Baytown, TX 77521New ConstructionHAR
- $335,9905 bd3 ba2.6k sqft9415 Captain Terrace Dr, Baytown, TX 77521New ConstructionMLS ID #32163021, Christopher Marti, Marti Realty Group. HAR
- $326,9904 bd3 ba2.3k sqft9206 Callum Nest Ct, Baytown, TX 77521New ConstructionHAR
- $315,9904 bd3 ba2.2k sqft9327 Captain Terrace Dr, Baytown, TX 77521New ConstructionMLS ID #66520434, Christopher Marti, Marti Realty Group. HAR
- $314,9904 bd4 ba2.2k sqft9207 Callum Nest Ct, Baytown, TX 77521New ConstructionHAR
- from $306,9904 bd3 ba1.8k sqftBergen Plan, Pelly Place : Avante & Eventide Collection, Baytown, TX 77521New ConstructionVillage Builders
- from $385,9904 bd4 ba2.6k sqftSomerset Plan, Scotts Bend : Fairway Collection, Baytown, TX 77521New ConstructionLennar Homes
- from $376,9905 bd5 ba3.2k sqftSteely Plan, Scotts Bend : Classic Collection, Baytown, TX 77521New ConstructionLennar Homes
- $288,9904 bd3 ba1.8k sqft9214 Robin Sound Ct, Baytown, TX 77521New ConstructionMLS ID #86979572, Christopher Marti, Marti Realty Group. HAR
- $293,9904 bd2 ba2k sqft9123 Alaska Shores Dr, Baytown, TX 77521New ConstructionHAR
- from $304,9904 bd3 ba1.8k sqftCornwall Plan, Pelly Place : Avante & Eventide Collection, Baytown, TX 77521New ConstructionVillage Builders
- $308,9904 bd3 ba1.8k sqft9214 Callum Nest Ct, Baytown, TX 77521New ConstructionHAR
- $455,9905 bd5 ba3.3k sqft9203 Long Fin Dr, Baytown, TX 77521New ConstructionMLS ID #29020276, Christopher Marti, Marti Realty Group. HAR
