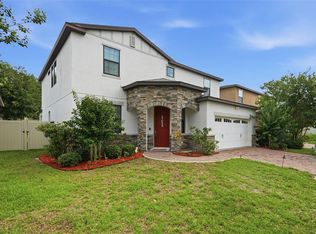
Recently Appraised and Inspected!! This beautifully Maintained 4-Bedroom, 2-Bath Home is yours for the taking! Why wait to build when you can have it all now? This immaculate home features an upgraded stone elevation and mature landscaping, offering fantastic curb appeal the moment you pull into the driveway. Step inside through the new glass-insert front door, flooding the entryway with natural light and highlighting the freshly added decorative trim. The home boasts: Ceramic wood-look plank tile in all main living areas, Plush carpeting in the bedrooms, Fresh paint in the front bedrooms, New fans, doorknobs, and a stylish new dining room chandelier. The kitchen and bathrooms are beautifully finished with granite and marble countertops, plus a custom-painted backsplash for a unique designer touch. The 3-way split floor plan includes an oversized secondary bedroom (18’x10’)—ideal as a double master suite, home office, game room or flex space. Step out to a spacious covered lanai overlooking a fully fenced backyard, perfect for pets, humans, gatherings, or relaxing evenings under the stars. ADDITIONAL BONUSES: New Blinds, Upgraded Alarm System, Washer, Dryer, all Kitchen Appliances, and an Extra Refrigerator are included! Community amenities include: Community Pool, Playground /Park and Direct access to the South Lake and Lake Minneola Scenic Trail—right at the front of the neighborhood. Location is EVERYTHING. This property offers Prime Location being just minutes from Groveland Publix Plaza, local retail, restaurants, schools, Downtown Clermont, Lake Hiawatha Preserve, and Hwy 27 & Hwy 50—making commuting a breeze. Only 11 minutes to Clermont Waterfront Park and Clermont Boat Ramp, with access to the Chain of Lakes. With the Downtown Groveland Revitalization Project underway, now’s the time to invest in this growing area! Schedule your private showing today—this exceptional home won’t last long!
Sold for $369,900
$369,900
9219 CHANDLER DRIVE, GROVELAND, FL 34736
4beds
1,738sqft
Single Family Residence
Built in 2017
5,502 Square Feet Lot
$366,600 Zestimate®
$213/sqft
$2,216 Estimated rent
Home value
$366,600
$337,000 - $400,000
$2,216/mo
Zestimate® history
Owner options
List your home for rent
$2,216/mo
Rent Zestimate®
Find your next renter with Zillow Rental Manager. Plus, with online applications, you can quickly screen prospective tenants – for free.
$2,216/mo
Rent Zestimate®
Refinance and save
$2,569/mo
Est. payment
Refinancing to a lower rate could help reduce your monthly payments and save thousands over the life of the loan.
$2,569/mo
Est. payment
Explore your selling options
Work with a Zillow partner agent
Leverage their expertise and Zillow's premium Showcase listings to get your home seen by more buyers.
Get startedList with your own agent
Get your home in front of millions of buyers by listing it on Zillow.
Learn how to do itSell it yourself
Take full control of how buyers see your home on Zillow by listing For Sale by Owner (FSBO).
List your homeWhat's special
Fresh paintGranite and marble countertopsCeramic wood-look plank tileSpacious covered lanaiPlush carpetingFantastic curb appealUpgraded stone elevation
Zillow last checked:
Listing updated:
Listed by:
Alyssa Rodriguez 407-802-7798,
COLDWELL BANKER HUBBARD HANSEN 352-394-4031
Bought with:
Nani Arroyo Arroyo, 3473596
KELLER WILLIAMS REALTY AT THE PARKS
Source: Stellar MLS,MLS#: G5097938 Originating MLS: Lake and Sumter
Originating MLS: Lake and Sumter
Facts & features
Interior
Bedrooms & bathrooms
- Bedrooms: 4
- Bathrooms: 2
- Full bathrooms: 2
Primary bedroom
- Features: Ceiling Fan(s), Walk-In Closet(s)
- Level: First
- Area: 182 Square Feet
- Dimensions: 14x13
Bedroom 2
- Features: Ceiling Fan(s), Built-in Closet
- Level: First
- Area: 100 Square Feet
- Dimensions: 10x10
Bedroom 3
- Features: Built-in Closet
- Level: First
- Area: 100 Square Feet
- Dimensions: 10x10
Bedroom 4
- Features: Ceiling Fan(s), Built-in Closet
- Level: First
- Area: 100 Square Feet
- Dimensions: 10x10
Dining room
- Features: No Closet
- Level: First
- Area: 108 Square Feet
- Dimensions: 12x9
Kitchen
- Features: Granite Counters, Storage Closet
- Level: First
- Area: 156 Square Feet
- Dimensions: 13x12
Laundry
- Features: Walk-In Closet(s)
- Level: First
- Area: 50 Square Feet
- Dimensions: 5x10
Living room
- Features: Ceiling Fan(s), No Closet
- Level: First
- Area: 182 Square Feet
- Dimensions: 13x14
Heating
- Central
Cooling
- Central Air
Appliances
- Included: Dishwasher, Disposal, Dryer, Electric Water Heater, Microwave, Range, Refrigerator, Washer
- Laundry: Inside
Features
- Ceiling Fan(s), Kitchen/Family Room Combo, Open Floorplan, Primary Bedroom Main Floor, Solid Surface Counters
- Flooring: Carpet, Ceramic Tile, Laminate
- Doors: Sliding Doors
- Windows: Window Treatments
- Has fireplace: No
Interior area
- Total structure area: 2,348
- Total interior livable area: 1,738 sqft
Property
Parking
- Total spaces: 2
- Parking features: Driveway, Garage Door Opener, Ground Level
- Attached garage spaces: 2
- Has uncovered spaces: Yes
Features
- Levels: One
- Stories: 1
- Patio & porch: Enclosed, Patio, Screened
- Exterior features: Irrigation System, Sidewalk
- Fencing: Fenced
- Has view: Yes
- View description: Trees/Woods
Lot
- Size: 5,502 Square Feet
- Features: Sidewalk
Details
- Parcel number: 152225050000004900
- Special conditions: None
Construction
Type & style
- Home type: SingleFamily
- Property subtype: Single Family Residence
Materials
- Block, Stucco
- Foundation: Slab
- Roof: Shingle
Condition
- New construction: No
- Year built: 2017
Utilities & green energy
- Sewer: Public Sewer
- Water: Public
- Utilities for property: Cable Connected, Electricity Connected, Sewer Connected
Green energy
- Water conservation: Irrigation-Reclaimed Water
Community & HOA
Community
- Features: Playground, Pool
- Pet fee: $0 monthly
- Subdivision: CYPRESS OAKS PH I
HOA
- Has HOA: Yes
- HOA fee: $71 monthly
- HOA name: Empire Management Group/ Vanessa De Angelis
- HOA phone: 407-770-1748
- Second HOA name: Cypress Oaks
Location
- Region: Groveland
Financial & listing details
- Price per square foot: $213/sqft
- Tax assessed value: $306,626
- Annual tax amount: $3,236
- Date on market: 6/6/2025
- Cumulative days on market: 9 days
- Listing terms: Cash,Conventional,FHA,VA Loan
- Ownership: Fee Simple
- Total actual rent: 0
- Electric utility on property: Yes
- Road surface type: Paved
Price history
| Date | Event | Price |
|---|---|---|
| 7/10/2025 | Sold | $369,900$213/sqft |
Source:  Stellar MLS #G5097938 Report a problem Stellar MLS #G5097938 Report a problem | ||
| 6/16/2025 | Pending sale | $369,900$213/sqft |
Source: Stellar MLS #G5097938 Report a problem | ||
| 6/6/2025 | Listed for sale | $369,900+2.8%$213/sqft |
Source: Stellar MLS #G5097938 Report a problem | ||
| 2/3/2025 | Sold | $359,900$207/sqft |
Source: Stellar MLS #O6255637 Report a problem | ||
| 12/21/2024 | Pending sale | $359,900$207/sqft |
Source: Stellar MLS #O6255637 Report a problem | ||
| 12/19/2024 | Price change | $359,900-2.7%$207/sqft |
Source: Stellar MLS #O6255637 Report a problem | ||
| 12/2/2024 | Price change | $369,900-1.4%$213/sqft |
Source: Stellar MLS #O6255637 Report a problem | ||
| 11/7/2024 | Listed for sale | $375,000+39.4%$216/sqft |
Source: Stellar MLS #O6255637 Report a problem | ||
| 8/14/2020 | Listing removed | $269,000$155/sqft |
Source: MAINFRAME REAL ESTATE #O5881490 Report a problem | ||
| 7/29/2020 | Listed for sale | $269,000+15%$155/sqft |
Source: MAINFRAME REAL ESTATE #O5881490 Report a problem | ||
| 12/4/2017 | Sold | $234,000$135/sqft |
Source: Stellar MLS #O5553775 Report a problem | ||
Public tax history
| Year | Property taxes | Tax assessment |
|---|---|---|
| 2025 | $3,518 +5.2% | $221,360 +2.9% |
| 2024 | $3,343 +3.3% | $215,130 +3% |
| 2023 | $3,236 +4.6% | $208,870 +3% |
| 2022 | $3,095 +10.5% | $202,790 +3% |
| 2021 | $2,800 +1% | $196,887 +1.4% |
| 2020 | $2,773 -1.6% | $194,169 +2.3% |
| 2019 | $2,816 -22.9% | $189,804 -3% |
| 2018 | $3,652 | $195,754 +391.4% |
| 2017 | $3,652 +388.8% | $39,840 |
| 2016 | $747 | -- |
Find assessor info on the county website
Neighborhood: 34736
Nearby homes
- $430,0004 bd4 ba3.1k sqft9243 Chandler Dr, Groveland, FL 34736Sold
- $354,1004 bd3 ba1.8k sqft9231 Chandler Dr, Groveland, FL 34736Off Market
- $333,6004 bd2 ba1.6k sqft9227 Chandler Dr, Groveland, FL 34736Off Market
- $335,8004 bd2 ba1.7k sqft9235 Chandler Dr, Groveland, FL 34736Off Market
- $350,0004 bd2 ba1.7k sqft9248 Chandler Dr, Groveland, FL 34736For Sale
- $355,0004 bd2 ba1.6k sqft9219 Chandler Dr, Groveland, FL 34736Off Market
- $354,5004 bd3 ba1.8k sqft9223 Chandler Dr, Groveland, FL 34736Off Market
- $344,1004 bd2 ba1.8k sqft9239 Chandler Dr, Groveland, FL 34736Off Market
Nearby schools
GreatSchools rating
- 2/10Groveland Elementary SchoolGrades: PK-5Distance: 3 mi
- 4/10Gray Middle SchoolGrades: 6-8Distance: 3.4 mi
- 4/10South Lake High SchoolGrades: 9-12Distance: 0.8 mi
Schools provided by the listing agent
- Elementary: Groveland Elem
- Middle: Gray Middle
- High: South Lake High
Source: Stellar MLS. This data may not be complete. We recommend contacting the local school district to confirm school assignments for this home.
Get a cash offer in 3 minutes
Find out how much your home could sell for in as little as 3 minutes with a no-obligation cash offer.
Estimated market value
$366,600
Get a cash offer in 3 minutes
Find out how much your home could sell for in as little as 3 minutes with a no-obligation cash offer.
Estimated market value
$366,600
- Florida
- Lake County
- Groveland
- 34736
- 9219 CHANDLER DRIVE
Nearby cities
Nearby zip codes
Other Groveland Topics
