Skip main navigation
Off market
Street View
  • $6,067,500

    9219 Fox Meadow Ln, Rockville, MD 20854

    6beds
    12,636sqft
    SingleFamily
    Built in 2002
    3.06 Acres Lot
    $6,067,500 Zestimate®
    $480/sqft
    $5,750 Estimated rent

    Home value

    $6,067,500

    $5.46M - $6.80M

    $5,750/mo

    Zestimate® history
    Loading
    Loading...

    Owner options

    List your home for rent

    $5,750/mo

    Rent Zestimate®

    Find your next renter with Zillow Rental Manager. Plus, with online applications, you can quickly screen prospective tenants – for free.

    Learn more

    $5,750/mo

    Rent Zestimate®

    Refinance and save

    $36,789/mo

    Est. payment

    Refinancing to a lower rate could help reduce your monthly payments and save thousands over the life of the loan.

    See today's rates

    $36,789/mo

    Est. payment

    Explore your selling options

    Work with a Zillow partner agent

    Leverage their expertise and Zillow's premium Showcase listings to get your home seen by more buyers.

    Get started

    List with your own agent

    Get your home in front of millions of buyers by listing it on Zillow.

    Learn how to do it

    Sell it yourself

    Take full control of how buyers see your home on Zillow by listing For Sale by Owner (FSBO).

    List your home

    What's special

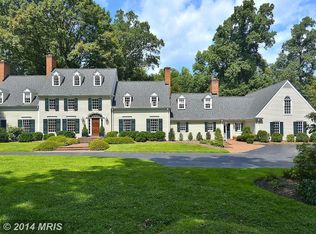
    THIS SPECTACULAR CUSTOM BUILT SCOTTISH GEORGIAN MANOR HOME, DESIGNED BY PREEMINENT AND AWARD WINNING ARCHITECT, DAVID JONES, WAS INFLUENCED AND BASED UPON A PRE-REVOLUTIONARY MANSION KNOWN AS MOUNT PLEASANT ON THE BANKS OF THE SCHUYKILL RIVER IN PHILADELPHIA. THE EXTERIOR AND INTERIOR DETAILS REFLECT THE SYMMETRY, HARMONY AND ORDER OF THIS CLASSICAL STYLE OF ARCHITECTURE WHILE INCORPORATING ALL THE FEATURES AND AMENITIES OF THE 21ST CENTURY. UTILIZING NATURAL OUTDOOR LIGHT WITH OVERSIZED CUSTOM WINDOWS WITH STONE LINTEL BLOCKS AND 12 FOOT CEILINGS, THE HOME'S CHARACTER AND QUALITY IS REFLECTED IN THE EXCEPTIONAL MILLWORK FEATURING EGG AND DART MOLDINGS ALONG WITH DETAILED FLUTED PILASTERS THROUGHOUT THIS RESIDENCE OF DISTINCTION. AN OUTSTANDING FLOOR PLAN IS IDEAL FOR FULL SCALE ENTERTAINING AS WELL AS COMFORTABLE LIVING AND IS HIGHLIGHTED WITH EMBASSY SIZE FORMAL ROOMS, TWO INCREDIBLE WOOD PANELED LIBRARIES AND A STUNNING CONSERVATORY WITH FULL WINDOW SURROUND. THE STUNNING KITCHEN WITH CUSTOM CHERRY CABINETRY, EXPANSIVE ISLAND AND PROFESSIONAL APPLIANCES OFFERS AN ABUNDANCE OF LIGHT TO RELAX AND ENTERTAIN. THE UPPER BEDROOM LEVEL FEATURES A FABULOUS PRIMARY SUITE WITH FIREPLACE, 11 FOOT CEILINGS AND LUXURY BATH WHILE FIVE ADDITIONAL BEDROOMS ARE COMPLETE WITH PRIVATE BATHROOM. FURTHER ENHANCING THE HOME'S INTERIOR APPEAL ARE SIX FIREPLACES AND A FULLY FINISHED LOWER LEVEL FEATURING, GATHERING ROOM/GAME ROOM, THEATER AND EXERCISE ROOM. TWO SEPARATE ATTACHED GARAGES ON EACH WING PROVIDE FOR UP TO SIX CAR PARKING. EXQUISITELY SITED ON A LEVEL AND PRIVATE 3 ACRE LOT, THE OUTSIDE AMENITIES INCLUDE POOL HOUSE AND HEATED POOL WHILE THE ENTIRE PROPERTY HAS BEEN PROFESSIONALLY LANDSCAPED BY ACCOMPLISHED JAY GRAHAM FEATURING A PLETHORA OF SPECIMEN PLANTINGS. IDEALLY LOCATED IN THE GOLDEN TRIANGLE OF VERY CLOSE IN POTOMAC, THE HOME IS CONVENIENT TO CONGRESSIONAL COUNTRY CLUB, DOWNTOWN WASHINGTON DC AND THREE MAJOR AIRPORTS AN INCREDIBLE ONCE IN A LIFETIME OPPORTUNITY AWAITS THE MOST DISCERNING BUYERS.

    This property is not currently displayed as for sale or rent on Zillow. This may be different from what's on other websites or public sources.

    Facts & features

    Interior

    Bedrooms & bathrooms
    • Bedrooms: 6
    • Bathrooms: 9
    • Full bathrooms: 7
    • 1/2 bathrooms: 2
    Heating
    • Forced air
    Cooling
    • Central, Geothermal, Other
    Appliances
    • Included: Dishwasher, Dryer, Freezer, Garbage disposal, Microwave, Refrigerator, Washer
    Features
    • Elevator, Kitchen Island, Window Treatments, Central Vacuum, Recessed Lighting, Walk-In Closet(s), Built-Ins, Crown Molding, Open Floorplan, Wood Floors, Butlers Pantry, Wet/Dry Bar, Wainscotting, Formal/Separate Dining Room, Breakfast Area, Upgraded Countertops, Kitchen - Gourmet, Chair Railings, WhirlPool/HotTub, Double/Dual Staircase, Primary Bath(s)
    • Flooring: Hardwood
    • Basement: Finished
    • Has fireplace: Yes
    Interior area
    • Total interior livable area: 12,636 sqft
    • Finished area below ground: 2792

    Property

    Parking
    • Total spaces: 6
    • Parking features: Garage - Attached
    Accessibility
    • Accessibility features: Accessible Elevator Installed
    Features
    • Exterior features: Stone, Brick
    • Pool features: Private
    • Has spa: Yes
    Lot
    • Size: 3.06 Acres
    Details
    • Parcel number: 1000866343
    • Special conditions: Standard

    Construction

    Type & style
    • Home type: SingleFamily
    • Architectural style: Conventional
    Materials
    • brick
    • Roof: Shake / Shingle
    Condition
    • Year built: 2002

    Community & HOA

    Location
    • Region: Rockville

    Financial & listing details

    • Price per square foot: $480/sqft
    • Tax assessed value: $5,052,200
    • Annual tax amount: $58,990

    Price history

    DateEventPrice
    11/6/2023Listing removed--
    Source: Bright MLS #MDMC733792 Report a problem
    11/5/2021Sold$5,350,000-10.8%$423/sqft
    Source: Bright MLS #MDMC733792 Report a problem
    9/11/2021Pending sale$5,995,000$474/sqft
    Source: Bright MLS #MDMC733792 Report a problem
    7/13/2021Contingent$5,995,000$474/sqft
    Source: Bright MLS #MDMC733792 Report a problem
    3/3/2021Listed for sale$5,995,000$474/sqft
    Source: Bright MLS #MDMC733792 Report a problem
    2/8/2021Listing removed--
    Source: Bright MLS #MDMC733792 Report a problem
    11/10/2020Listed for sale$5,995,000+375.8%$474/sqft
    Source: Compass #MDMC733792 Report a problem
    7/17/1997Sold$1,260,000$100/sqft
    Source: Public Record Report a problem

    Public tax history

    YearProperty taxesTax assessment
    2025$58,990 +11.2%$5,052,200 +9.6%
    2024$53,067 +10.5%$4,609,733 +10.6%
    2023$48,015 +16.8%$4,167,267 +11.9%
    2022$41,103 +0.1%$3,724,800
    2021$41,066 -0.1%$3,724,800
    2020$41,092 -0.6%$3,724,800 -0.7%
    2019$41,355 -0.2%$3,750,300
    2018$41,430 -1.9%$3,750,300
    2017$42,247 -11.8%$3,750,300 -17.6%
    2016$47,920 $4,550,600 +2%
    2015$47,920 $4,463,033 +2%
    2014$47,920 $4,375,467 +2%
    2013-- $4,287,900
    2012-- $4,287,900
    2011-- $4,287,900 -16.2%
    2010-- $5,117,270 +5.1%
    2009-- $4,867,336 +5.4%
    2008-- $4,617,403 +5.7%
    2007-- $4,367,470 +8.6%
    2006-- $4,023,146 +9.4%
    2005-- $3,678,823 +10.3%
    2004-- $3,334,500
    2003-- $3,334,500 +300.9%
    2002-- $831,800 +6.4%
    2001-- $781,800
    Find assessor info on the county website

    Neighborhood: 20854

    Nearby schools

    GreatSchools rating
    Schools provided by the listing agent
    • Elementary: CARDEROCK SPRINGS
    • Middle: THOMAS W. PYLE
    • High: WALT WHITMAN
    • District: MONTGOMERY COUNTY PUBLIC SCHOOLS

    Source: The MLS. This data may not be complete. We recommend contacting the local school district to confirm school assignments for this home.

    Get a cash offer in 3 minutes
    Find out how much your home could sell for in as little as 3 minutes with a no-obligation cash offer.
    Estimated market value
    $6,067,500
    Get a cash offer in 3 minutes
    Find out how much your home could sell for in as little as 3 minutes with a no-obligation cash offer.
    Estimated market value
    $6,067,500