Completely modernized & absolutely gorgeous! 2021 Designer kitchen will knock you out! Hardwood floors throughout main & upper levels. Replacement windows, full bath in lower level, and a beautiful patio to enjoy coffee, grilling, and dining ‘al fresco’! The seamless connection between the kitchen and patio allows for excellent everyday living & easy entertaining! Spread out in 2500 sq feet of living space. 19x12 Grand Primary Suite with private bath & triple windows – now this is living! Generous secondary bedrooms, plus another super nice hall bath. Lower-level features dedicated den/office, full bath, and a simply awesome family room. The full wall brick fireplace with built in wood storage and raised hearth is a showstopper. 2021 renovations: 42” custom cabinets, huge island with built in microwave, gas oven with built in griddle, floating exhaust fan, quartz counters and subway tile backsplash. Also in 2021: Ample recessed lighting, lower-level renovation, hot water heater, refinished wood floors + more. In 2022: custom patio pavers, landscaping, new fence & gate. With over 25 acres, Stonehurst is known for its campus style layout, huge mature trees, generous common grounds, and a location that gets you anywhere fast! Just under 1 mile walk to Vienna Metro. Enjoy fun and restaurants in nearby Mosaic District, Downtown Vienna and Downtown Fairfax. Check out the virtual tour with interactive floor plan photos (see movie icon in upper left)
Sold for $780,000
$780,000
9219 Graceland Pl, Fairfax, VA 22031
3beds
2,484sqft
Townhouse
Built in 1971
1,840 Square Feet Lot
$797,600 Zestimate®
$314/sqft
$3,467 Estimated rent
Home value
$797,600
$758,000 - $837,000
$3,467/mo
Zestimate® history
Owner options
List your home for rent
$3,467/mo
Rent Zestimate®
Find your next renter with Zillow Rental Manager. Plus, with online applications, you can quickly screen prospective tenants – for free.
$3,467/mo
Rent Zestimate®
Refinance and save
$5,206/mo
Est. payment
Refinancing to a lower rate could help reduce your monthly payments and save thousands over the life of the loan.
$5,206/mo
Est. payment
Explore your selling options
Work with a Zillow partner agent
Leverage their expertise and Zillow's premium Showcase listings to get your home seen by more buyers.
Get startedList with your own agent
Get your home in front of millions of buyers by listing it on Zillow.
Learn how to do itSell it yourself
Take full control of how buyers see your home on Zillow by listing For Sale by Owner (FSBO).
List your homeWhat's special
Nearby mosaic districtFull wall brick fireplacePrivate bathNew fenceCampus style layoutAwesome family roomQuartz counters
Zillow last checked:
Listing updated:
Listed by:
Laura Fall 703-967-9987,
Corcoran McEnearney
Bought with:
Corinne Savage, 0225196262
CENTURY 21 New Millennium
Source: Bright MLS,MLS#: VAFX2178710
Facts & features
Interior
Bedrooms & bathrooms
- Bedrooms: 3
- Bathrooms: 4
- Full bathrooms: 3
- 1/2 bathrooms: 1
- Main level bathrooms: 1
Rooms
- Room types: Living Room, Dining Room, Primary Bedroom, Bedroom 2, Bedroom 3, Kitchen, Family Room, Den
Primary bedroom
- Features: Flooring - HardWood, Window Treatments, Recessed Lighting
- Level: Upper
- Area: 228 Square Feet
- Dimensions: 12 X 19
Bedroom 2
- Features: Flooring - HardWood, Recessed Lighting, Ceiling Fan(s)
- Level: Upper
- Area: 130 Square Feet
- Dimensions: 10 X 13
Bedroom 3
- Features: Flooring - HardWood, Recessed Lighting, Ceiling Fan(s)
- Level: Upper
- Area: 110 Square Feet
- Dimensions: 10 X 11
Den
- Features: Recessed Lighting, Flooring - Tile/Brick
- Level: Lower
- Area: 165 Square Feet
- Dimensions: 11 X 15
Dining room
- Features: Flooring - HardWood, Recessed Lighting, Window Treatments, Crown Molding
- Level: Main
- Area: 150 Square Feet
- Dimensions: 10 X 15
Family room
- Features: Fireplace - Wood Burning, Flooring - Tile/Brick, Recessed Lighting
- Level: Lower
- Area: 396 Square Feet
- Dimensions: 18 X 22
Kitchen
- Features: Flooring - HardWood, Recessed Lighting, Breakfast Bar, Countertop(s) - Quartz, Crown Molding, Dining Area, Kitchen - Gas Cooking, Pantry, Window Treatments
- Level: Main
- Area: 270 Square Feet
- Dimensions: 15 X 18
Living room
- Features: Flooring - HardWood, Recessed Lighting, Window Treatments, Crown Molding
- Level: Main
- Area: 240 Square Feet
- Dimensions: 15 X 16
Heating
- Forced Air, Natural Gas
Cooling
- Central Air, Ceiling Fan(s), Programmable Thermostat, Electric
Appliances
- Included: Microwave, Dishwasher, Disposal, Dryer, Exhaust Fan, Ice Maker, Oven/Range - Gas, Range Hood, Refrigerator, Stainless Steel Appliance(s), Washer, Water Heater, Gas Water Heater
- Laundry: Lower Level
Features
- Breakfast Area, Ceiling Fan(s), Combination Kitchen/Dining, Crown Molding, Dining Area, Open Floorplan, Kitchen - Gourmet, Kitchen Island, Kitchen - Table Space, Pantry, Primary Bath(s), Recessed Lighting, Upgraded Countertops
- Flooring: Hardwood, Ceramic Tile, Wood
- Doors: French Doors, Six Panel
- Windows: Double Pane Windows, Replacement, Vinyl Clad, Window Treatments
- Basement: Connecting Stairway,Partial,Finished
- Number of fireplaces: 1
- Fireplace features: Wood Burning, Mantel(s), Brick
Interior area
- Total structure area: 2,484
- Total interior livable area: 2,484 sqft
- Finished area above ground: 1,656
- Finished area below ground: 828
Property
Parking
- Total spaces: 1
- Parking features: Assigned, General Common Elements, Parking Lot
- Details: Assigned Parking, Assigned Space #: 9219
Accessibility
- Accessibility features: None
Features
- Levels: Three
- Stories: 3
- Patio & porch: Patio
- Exterior features: Sidewalks, Street Lights
- Pool features: None
- Fencing: Back Yard,Masonry/Stone,Board
- Has view: Yes
- View description: Trees/Woods, Street
Lot
- Size: 1,840 Square Feet
- Features: Adjoins - Open Space, Cul-De-Sac, Landscaped, Level
Details
- Additional structures: Above Grade, Below Grade
- Parcel number: 0484 11 0081
- Zoning: 213
- Special conditions: Standard
Construction
Type & style
- Home type: Townhouse
- Architectural style: Transitional,Traditional,Colonial
- Property subtype: Townhouse
Materials
- Brick, Block, Copper Plumbing, Masonry
- Foundation: Slab
Condition
- Excellent
- New construction: No
- Year built: 1971
- Major remodel year: 2021
Details
- Builder model: Brunswick
Utilities & green energy
- Sewer: Public Sewer
- Water: Public
- Utilities for property: Fiber Optic
Community & HOA
Community
- Subdivision: Stonehurst
HOA
- Has HOA: Yes
- Amenities included: Common Grounds, Picnic Area, Tot Lots/Playground
- Services included: Common Area Maintenance, Lawn Care Front, Reserve Funds, Road Maintenance, Snow Removal, Trash
- HOA fee: $397 quarterly
- HOA name: STONEHURST HOA
Location
- Region: Fairfax
Financial & listing details
- Price per square foot: $314/sqft
- Tax assessed value: $633,800
- Annual tax amount: $7,153
- Date on market: 5/10/2024
- Listing agreement: Exclusive Right To Sell
- Listing terms: Cash,Conventional,FHA,VA Loan
- Ownership: Fee Simple
Price history
| Date | Event | Price |
|---|---|---|
| 6/10/2024 | Sold | $780,000+4.3%$314/sqft |
Source:  Bright MLS #VAFX2178710 Report a problem Bright MLS #VAFX2178710 Report a problem | ||
| 5/13/2024 | Pending sale | $748,000$301/sqft |
Source: Bright MLS #VAFX2178710 Report a problem | ||
| 5/10/2024 | Listed for sale | $748,000+29.6%$301/sqft |
Source: Bright MLS #VAFX2178710 Report a problem | ||
| 10/1/2020 | Sold | $577,000+3%$232/sqft |
Source: Public Record Report a problem | ||
| 8/29/2020 | Pending sale | $559,990$225/sqft |
Source: Engel & Voelkers Tysons #VAFX1149860 Report a problem | ||
| 8/27/2020 | Listed for sale | $559,990+31.1%$225/sqft |
Source: Engel & Volkers Tysons #VAFX1149860 Report a problem | ||
| 11/10/2017 | Listing removed | $2,300$1/sqft |
Source: Neighborhood Choice Realty Report a problem | ||
| 10/12/2017 | Listed for rent | $2,300$1/sqft |
Source: Zillow Rental Manager Report a problem | ||
| 5/12/2010 | Sold | $427,000+9.5%$172/sqft |
Source: Public Record Report a problem | ||
| 6/9/2004 | Sold | $390,000$157/sqft |
Source: Public Record Report a problem | ||
Public tax history
| Year | Property taxes | Tax assessment |
|---|---|---|
| 2025 | $7,933 +5.5% | $686,280 +5.7% |
| 2024 | $7,520 +5.1% | $649,100 +2.4% |
| 2023 | $7,152 +5% | $633,800 +6.4% |
| 2022 | $6,812 | $595,720 +13.9% |
| 2021 | -- | $523,170 +0.3% |
| 2020 | $6,173 +8.7% | $521,620 +8.7% |
| 2019 | $5,682 +1.9% | $480,080 +1.9% |
| 2018 | $5,573 +1.9% | $470,900 |
| 2017 | $5,467 +2.4% | $470,900 +2.2% |
| 2016 | $5,340 +6.1% | $460,900 +2.2% |
| 2015 | $5,033 +3.8% | $450,960 +3.6% |
| 2014 | $4,847 | $435,290 +8.3% |
| 2013 | -- | $402,110 +5.2% |
| 2012 | -- | $382,070 -2.7% |
| 2011 | -- | $392,780 +2% |
| 2010 | -- | $384,930 -3.8% |
| 2009 | -- | $400,280 -12% |
| 2008 | -- | $454,930 -2.3% |
| 2007 | -- | $465,570 +76.9% |
| 2003 | -- | $263,135 +23% |
| 2002 | -- | $213,930 +14% |
| 2001 | -- | $187,660 |
Find assessor info on the county website
Neighborhood: Merrifield
Nearby homes
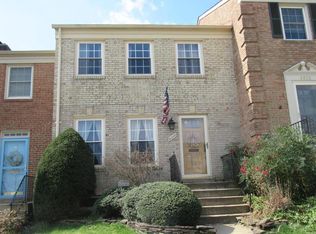
- $730,0003 bd4 ba1.9k sqft9221 Graceland Pl, Fairfax, VA 22031Sold
- $650,8003 bd3 ba1.4k sqft9217 Graceland Pl, Fairfax, VA 22031Off Market
- $660,1003 bd4 ba1.6k sqft9215 Graceland Pl, Fairfax, VA 22031Off Market
- $728,5003 bd3 ba1.6k sqft9223 Graceland Pl, Fairfax, VA 22031Off Market
- $704,6003 bd4 ba1.4k sqft9213 Graceland Pl, Fairfax, VA 22031Off Market
- $702,4003 bd3 ba1.6k sqft9211 Graceland Pl, Fairfax, VA 22031Off Market
- $686,4003 bd3 ba1.4k sqft3173 Stonehurst Dr, Fairfax, VA 22031Off Market
- $731,4003 bd3 ba1.7k sqft3171 Stonehurst Dr, Fairfax, VA 22031Off Market
Nearby schools
GreatSchools rating
- 8/10Fairhill Elementary SchoolGrades: PK-6Distance: 1 mi
- 4/10Jackson Middle SchoolGrades: 7-8Distance: 2 mi
- 4/10Falls Church High SchoolGrades: 9-12Distance: 3.2 mi
Schools provided by the listing agent
- Elementary: Fairhill
- Middle: Luther Jackson
- High: Falls Church
- District: Fairfax County Public Schools
Source: Bright MLS. This data may not be complete. We recommend contacting the local school district to confirm school assignments for this home.
Get a cash offer in 3 minutes
Find out how much your home could sell for in as little as 3 minutes with a no-obligation cash offer.
Estimated market value
$797,600
Get a cash offer in 3 minutes
Find out how much your home could sell for in as little as 3 minutes with a no-obligation cash offer.
Estimated market value
$797,600
- Virginia
- Fairfax County
- Fairfax
- 22031
- Merrifield
- 9219 Graceland Pl
Nearby cities
Nearby neighborhoods
Nearby zip codes
Other Fairfax Topics
