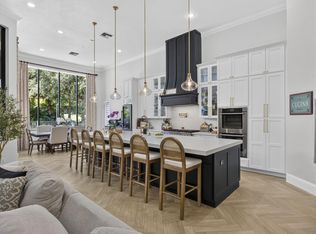
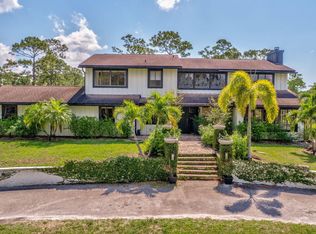
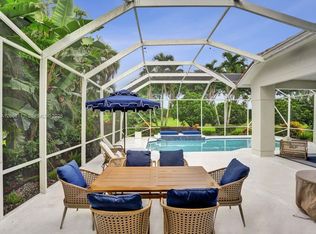
Experience refined South Florida living in this beautifully upgraded 4-bedroom, 3.5-bath seasonal rental in gated Palm Meadows Estates. Features include a 2-car garage plus a converted flex space ideal as a gym or office, 12-ft ceilings, Sub-Zero and WOLF appliances, a spa-like primary bath, surround sound, wet bar, and screened covered patio with approximately 70 ft of lakefront views. Community amenities include a clubhouse, pool, spa, fitness center, tennis, pickleball, kids' playroom, BBQ area, and walking paths. A golf cart is also available with the rental. Convenient to dining, shopping, Atlantic Avenue, and Palm Beach County beaches. Experience refined Florida living in this beautifully upgraded, single-story 4-bedroom, 3.5-bathroom estate, now available as a seasonal rental in the gated community of Palm Meadows Estates. The home features a 2-car garage, plus a converted former third garage bay currently used as a workout room/flex space that can also serve as a private office. Inside, enjoy 12-foot ceilings, transom windows, 10-foot sliding glass doors, decorative iron entry doors, and an open-concept layout designed for both comfort and entertaining. The chef's kitchen includes quartz countertops, Sub-Zero and WOLF appliances, a walk-in pantry, soft-close cabinetry, and a 5-stage reverse-osmosis water filtration system. The primary suite features a spa-like MOEN digital shower with seven shower heads. The great room includes a custom entertainment wall, built-in storage, Dolby 5.1 surround sound, and a wet bar with wine/beverage refrigerator. Outside, relax on the screened and covered patio with approximately 70 feet of lakefront views, built-in speakers, outdoor shower, gas-line access, and pre-wiring for an outdoor TV. Palm Meadows Estates offers resort-style amenities including a clubhouse, pool, spa, fitness center, tennis and pickleball courts, walking paths, a children's playroom, and barbecue/grilling area. A golf cart is also available with the rental. Conveniently located near dining, shopping, major highways, Atlantic Avenue, and Palm Beach County beaches, this seasonal rental offers the perfect combination of luxury, comfort, and South Florida lifestyle.
House for rent
Singlefamily
Available now
Cats, small dogs OK
Air conditioner, central air, electric
In unit laundry
4 Attached garage spaces parking
Central, electric
What's special
Surround soundDecorative iron entry doorsBuilt-in storageTransom windowsWet barBuilt-in speakersOutdoor shower
- 2 days |
- -- |
- -- |
Zillow last checked:
Listing updated:
Travel times

Let’s turn your rent into credit progress
Build credit history with every on-time payment and get credit for the payment you’re already making.
Facts & features
Interior
Bedrooms & bathrooms
- Bedrooms: 4
- Bathrooms: 4
- Full bathrooms: 3
- 1/2 bathrooms: 1
Heating
- Central, Electric
Cooling
- Air Conditioner, Central Air, Electric
Appliances
- Included: Dishwasher, Dryer, Garbage Disposal, Gas Range, Gas Water Heater, Microwave Oven, Refrigerator, Washer, Water Heater, Water Softener
- Laundry: In Unit, Inside, Laundry Tub
Features
- Bedroom Layout - Split, Cathedral Ceiling(s), Ceiling Fan(s), Entrance Foyer, High Ceilings, Pantry, Pantry, Vaulted Ceiling(s), Walk-In Closet(s)
- Flooring: Laminate, Marble
- Furnished: Yes
Interior area
- Total interior livable area: 3,126 sqft
Video & virtual tour
Property
Parking
- Total spaces: 4
- Parking features: Attached, Garage
- Has attached garage: Yes
- Details: Contact manager
Features
- Stories: 1
- Exterior features: Barbecue, Bedroom Layout - Split, Entrance Foyer, Management, Manager On Site, Outdoor Shower, Pickleball Court(s), Security, Tennis Court(s)
- Has private pool: Yes
- Pool features: Pool
- Has spa: Yes
- Spa features: Spa
- Has view: Yes
- View description: Lake
- Has water view: Yes
- Water view: Waterfront
Lot
- Features: Landscaped, Orchard(s), Waterfront
Details
- Additional structures: Garage(s)
- Parcel number: 00424517100001230
Construction
Type & style
- Home type: SingleFamily
- Property subtype: SingleFamily
Materials
- Roof: Barrel
Condition
- Year built: 2017
Community & HOA
Community
- Features: Clubhouse, Fitness Center, Lake, Park, Pool, Sidewalks, Tennis Court(s)
HOA
- Amenities included: Clubhouse, Fitness Center, Tennis Court(s)
Location
- Region: Boynton Beach
Financial & listing details
- Lease term: Other
Nearby apartments for rent
Price history
| Date | Event | Price |
|---|---|---|
| 10/19/2026 | Listed for rent | $15,000$5/sqft |
Source: BeachesMLS #B26089905 Report a problem | ||
| 8/7/2025 | Sold | $1,250,000-7.4%$400/sqft |
Source:  BeachesMLS #R11092408 Report a problem BeachesMLS #R11092408 Report a problem | ||
| 7/12/2025 | Pending sale | $1,350,000$432/sqft |
Source: BeachesMLS #RX-11092408 Report a problem | ||
| 6/26/2025 | Price change | $1,350,000-1.8%$432/sqft |
Source: BeachesMLS #RX-11092408 Report a problem | ||
| 6/18/2025 | Price change | $1,375,000-1.7%$440/sqft |
Source: BeachesMLS #RX-11092408 Report a problem | ||
| 5/20/2025 | Listed for sale | $1,399,000+63.7%$448/sqft |
Source: BeachesMLS #RX-11092408 Report a problem | ||
| 10/16/2017 | Sold | $854,785$273/sqft |
Source: Public Record Report a problem | ||