Skip main navigation
Pending
  • Price cut: $20K (7/7)
    $449,000

    9219 Hunters Trce E, Austin, TX 78758

    3beds
    1,582sqft
    : 
    $3,125/mo
    Get pre-qualified
    Single Family Residence
    Built in 1971
    8,951 Square Feet Lot
    $-- Zestimate®
    $284/sqft
    $-- HOA

    What's special

    Stainless steel appliancesBright and inviting atmosphereBrand new wood deckHuge walk in showerSpa like retreatLarge islandOpen concept kitchen
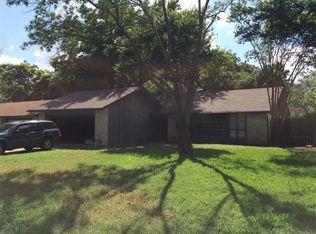
    Fully renovated and thoughtfully updated, this modern 3 bedroom, 2 bathroom home is nestled in a well established North Austin neighborhood. Flooded with natural light from brand new windows, the home offers a bright and inviting atmosphere throughout. New HVAC. The open concept kitchen is perfect for the home chef, featuring stainless steel appliances, a large island, and a stunning picture window overlooking the backyard, ideal for both everyday living and entertaining. The spacious primary suite boasts a beautifully designed bathroom with a huge walk in shower, creating a spa like retreat. Situated on an oversized lot with mature trees, the outdoor space provides a peaceful setting perfect for relaxing or hosting gatherings, complete with a brand new wood deck perfect for entertaining or enjoying quiet evenings outdoors. Enjoy close proximity to Walnut Creek Metropolitan Park with miles of trails and outdoor recreation. Convenient access to Mopac and Highway 183 makes commuting a breeze, while nearby attractions like Q2 Stadium, The Domain, and Gateway Shopping Centers offer endless options for dining, shopping, and entertainment. Surrounded by some of North Austin’s best local eateries, this location truly has it all. With easy access to major tech employers and downtown Austin, this home offers the perfect blend of neighborhood charm and city convenience.
    44 days
    |
    344
    |
    25
    |

    Zillow last checked:

    Listing updated:

    Listed by:

    Sean Tipps (512) 658-6345,

    Spyglass Realty (512) 759-0889

    Source: Unlock MLS,MLS#: 5053532MLS Logo

      Facts & features

      Interior

      Bedrooms & bathrooms
      • Bedrooms: 3
      • Bathrooms: 2
      • Full bathrooms: 2
      • Main level bedrooms: 3
      Heating
      • Central, Electric
      Cooling
      • Central Air
      Appliances
      • Included: Dishwasher, Disposal, Exhaust Fan, Gas Range, Instant Hot Water, Free-Standing Range, Refrigerator
      Features
      • Ceiling Fan(s), Beamed Ceilings, High Ceilings, Electric Dryer Hookup, Multiple Living Areas, Pantry, Primary Bedroom on Main, Washer Hookup
      • Flooring: Tile, Vinyl
      • Windows: See Remarks
      • Number of fireplaces: 1
      • Fireplace features: Living Room
      Interior area
      • Total interior livable area: 1,582 sqft
      Video & virtual tour

      Property

      Parking
      • Total spaces: 2
      • Parking features: Attached, Garage Faces Front, Outside
      • Attached garage spaces: 2
      Accessibility
      • Accessibility features: None
      Features
      • Levels: One
      • Stories: 1
      • Patio & porch: Covered, Front Porch, Patio
      • Exterior features: None
      • Pool features: None
      • Spa features: None
      • Fencing: Privacy, Wood
      • Has view: Yes
      • View description: None
      • Waterfront features: None
      Lot
      • Size: 8,951 Square Feet
      • Dimensions: 70 x 125
      • Features: Level, Public Maintained Road, Trees-Large (Over 40 Ft), Trees-Medium (20 Ft - 40 Ft)
      Details
      • Additional structures: None
      • Parcel number: 02431302020000
      • Special conditions: Standard

      Construction

      Type & style
      • Home type: SingleFamily
      • Property subtype: Single Family Residence
      Materials
      • Foundation: Slab
      • Roof: Composition, Shingle
      Condition
      • Resale
      • New construction: No
      • Year built: 1971

      Utilities & green energy

      • Sewer: Public Sewer
      • Water: Public
      • Utilities for property: Electricity Available, Natural Gas Available

      Community & HOA

      Community
      • Features: Curbs, Sidewalks
      • Subdivision: Quail Creek West Sec 03
      HOA
      • Has HOA: No
      Location
      • Region: Austin

      Financial & listing details

      • Price per square foot: $284/sqft
      • Tax assessed value: $405,058
      • Date on market: 6/30/2026
      • Listing terms: Cash,Conventional,FHA,VA Loan
      • Electric utility on property: Yes

        Estimated market value

        Not available

        Estimated sales range

        Not available

        Not available

        Price history

        DateEventPrice
        7/30/2026Pending sale$449,000$284/sqft
        Source: Unlock MLS #5053532 Report a problem
        7/21/2026Contingent$449,000$284/sqft
        Source: Unlock MLS #5053532 Report a problem
        7/7/2026Price change$449,000-4.3%$284/sqft
        Source: Unlock MLS #5053532 Report a problem
        7/3/2026Price change$469,000-1.3%$296/sqft
        Source: Unlock MLS #5053532 Report a problem
        6/30/2026Listed for sale$475,000$300/sqft
        Source: Unlock MLS #5053532 Report a problem
        6/22/2026Listing removed$475,000$300/sqft
        Source: Unlock MLS #5053532 Report a problem
        6/16/2026Listed for sale$475,000-4.8%$300/sqft
        Source: Unlock MLS #5053532 Report a problem
        6/1/2026Contingent$499,000$315/sqft
        Source: Unlock MLS #5053532 Report a problem
        5/15/2026Listed for sale$499,000-4.9%$315/sqft
        Source: Unlock MLS #5053532 Report a problem
        5/3/2026Listing removed$524,900$332/sqft
        Source: Unlock MLS #5053532 Report a problem
        4/30/2026Listed for sale$524,900$332/sqft
        Source: Unlock MLS #5053532 Report a problem

        Public tax history

        YearProperty taxesTax assessment
        2025-- $405,058 +6.6%
        2024$7,529 -13.4%$379,880 -21%
        2023$8,698 -19.8%$480,763 -12.5%
        2022$10,846 $549,200 +57.1%
        2021-- $349,600 +9.5%
        2020$7,112 +3.8%$319,415
        2019$6,851 +21.4%$319,415 +15.9%
        2018$5,645 $275,533 +8.1%
        2017$5,645 +36.9%$254,989 +26.4%
        2016$4,123 $201,809 +11.8%
        2015$4,123 $180,515 +4.2%
        2014$4,123 $173,251 +32.2%
        2013-- $131,059 -6.6%
        2012-- $140,326
        2011-- $140,326 -0.7%
        2010-- $141,252 -1.9%
        2009-- $144,033 -4.9%
        2008-- $151,446 +23.6%
        2007-- $122,550
        2006-- $122,550 +0.4%
        2005-- $122,015 -11.3%
        2002$3,088 $137,576
        Find assessor info on the county website

        Monthly payment

        Est. payment

        Payment breakdown

        Explore the cost of this home by adjusting the details. Changes won't be saved.
        All calculations are estimates and provided by Zillow, Inc. for informational purposes only. Actual amounts may vary.
        HOA fees may include property taxes on listings classified as Co-Ops. Contact the listing agent and/or owner for fee details.
        See how much you could borrow to make a competitive offer.

        Climate risks

        Neighborhood: North Austin

        Getting around

        71 / 100
        Very Walkable
        43 / 100
        Some Transit
        78 / 100
        Very Bikeable

        Nearby schools

        GreatSchools rating
        Schools provided by the listing agent
        • Elementary: Wooldridge
        • Middle: Burnet (Austin ISD)
        • High: Navarro Early College
        • District: Austin ISD

        Source: Unlock MLS. This data may not be complete. We recommend contacting the local school district to confirm school assignments for this home.

        A local agent can set up tours, give advice and negotiate with sellers.

        Browse local experts

        Similar homes