Skip main navigation
For sale
  • $605,000

    9219 Lorton Valley Rd, Lorton, VA 22079

    3beds
    1,400sqft
    : 
    $4,002/mo
    Get pre-qualified
    Townhouse
    Built in 1997
    0.35 Acres Lot
    $600,500 Zestimate®
    $432/sqft
    $132/mo HOA

    What's special

    New carpet throughoutFresh paintNewer roofMaster bath refresh
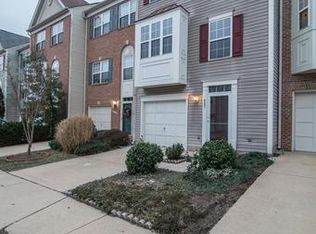
    COME PREPARED TO FALL IN LOVE WITH THIS WONDERFUL HOME! IT'S ALL HERE: CONDITION, LOCATION, AND PRICE.....YOU DO NOT WANT TO MISS THIS RARE OFFERING! THIS 3-LEVEL BEAUTY FEATURES 3 BEDROOMS, 2 FULL AND 2 HALF BATHS, A SPACIOUS 1-CAR GARAGE, WALK-OUT MAIN LEVEL ONTO A DECK, AND FULL WALK-OUT LOWER LEVEL ONTO A PATIO AND YOUR BACKYARD! JUST RENOVATED TO INCLUDE NEW CARPET THROUGHOUT, FRESH PAINT, MASTER BATH REFRESH, NEW SLIDING GLASS DOOR ON MAIN LEVEL ONTO YOUR PARTY DECK, NEW STAINLESS RANGE AND BUILT-IN MICROWAVE, NEWER ROOF--THE LIST IS ENDLESS! THE LOCATION IS TRULY IMCOMPARABLE--A MERE 1/2 MILE TO I-95, PLUS YOU'RE SURROUNDED BY AREA AMENITIES GLAORE: SHOPPING, RESTAURANTS, RECREATIONAL FACILITIES.....IT'S ALL HERE, WAITING FOR YOU! MAKE THIS EXCEPTIONAL HOME #1 ON YOUR LIST TO VISIT....YOU'LL NEVER WANT TO LEAVE!
    7 days
    |
    370
    |
    22
    |

    Zillow last checked:

    Listing updated:

    Listed by:

    Kim McClary 703-866-1097,

    Long & Foster Real Estate, Inc. 703-425-8000

    Source: Bright MLS,MLS#: VAFX2328276MLS Logo

      Facts & features

      Interior

      Bedrooms & bathrooms
      • Bedrooms: 3
      • Bathrooms: 4
      • Full bathrooms: 2
      • 1/2 bathrooms: 2
      • Main level bathrooms: 1
      Heating
      • Forced Air, Natural Gas
      Cooling
      • Central Air, Ceiling Fan(s), Electric
      Appliances
      • Included: Microwave, Dishwasher, Disposal, Dryer, Exhaust Fan, Oven/Range - Electric, Refrigerator, Stainless Steel Appliance(s), Washer, Water Heater, Gas Water Heater
      • Laundry: Lower Level
      Features
      • Ceiling Fan(s), Combination Dining/Living, Dining Area, Floor Plan - Traditional, Eat-in Kitchen, Kitchen - Gourmet, Kitchen - Table Space, Primary Bath(s), Recessed Lighting, Walk-In Closet(s), Breakfast Area, Dry Wall
      • Flooring: Carpet, Ceramic Tile, Hardwood, Wood
      • Windows: Double Hung, Insulated Windows, Window Treatments
      • Basement: Exterior Entry,Interior Entry,Walk-Out Access
      • Number of fireplaces: 1
      • Fireplace features: Gas/Propane
      Interior area
      • Total structure area: 1,400
      • Total interior livable area: 1,400 sqft
      • Finished area above ground: 1,400

      Property

      Parking
      • Total spaces: 1
      • Parking features: Garage Faces Front, Attached
      • Attached garage spaces: 1
      Accessibility
      • Accessibility features: None
      Features
      • Levels: Three
      • Stories: 3
      • Pool features: None
      • Fencing: Board
      Lot
      • Size: 0.35 Acres
      Details
      • Additional structures: Above Grade
      • Parcel number: 1074 17 0043
      • Zoning: 220
      • Special conditions: Standard

      Construction

      Type & style
      • Home type: Townhouse
      • Architectural style: Colonial
      • Property subtype: Townhouse
      Materials
      • Brick Front, Vinyl Siding
      • Foundation: Block
      • Roof: Asphalt
      Condition
      • New construction: No
      • Year built: 1997
      • Major remodel year: 2026

      Utilities & green energy

      • Electric: 220 Volts
      • Sewer: Public Sewer
      • Water: Public
      • Utilities for property: Multiple Phone Lines, Fiber Optic

      Community & HOA

      Community
      • Subdivision: Gunston Corner
      HOA
      • Has HOA: Yes
      • Services included: Common Area Maintenance, Management, Reserve Funds, Snow Removal, Trash
      • HOA fee: $396 quarterly
      Location
      • Region: Lorton

      Financial & listing details

      • Price per square foot: $432/sqft
      • Tax assessed value: $576,320
      • Annual tax amount: $6,648
      • Date on market: 7/31/2026
      • Listing agreement: Exclusive Right To Sell
      • Listing terms: Cash,Conventional,FHA,VA Loan
      • Ownership: Fee Simple

        Estimated market value

        $600,500

        $570,000 - $631,000

        $2,828/mo

        Price history

        DateEventPrice
        8/1/2026Listed for sale$605,000+59.2%$432/sqft
        Source: Bright MLS #VAFX2328276 Report a problem
        7/9/2013Sold$380,000+4.1%$271/sqft
        Source: Public Record Report a problem
        6/15/2013Pending sale$364,999$261/sqft
        Source: Coldwell Banker Residential Brokerage - Alexandria #FX8102549 Report a problem
        6/9/2013Listed for sale$364,999+6.7%$261/sqft
        Source: Coldwell Banker Residential Brokerage - Alexandria #FX8102549 Report a problem
        5/28/2010Sold$342,000+15.9%$244/sqft
        Source: Agent Provided Report a problem
        7/1/2003Sold$295,000+75.6%$211/sqft
        Source: Public Record Report a problem
        5/1/2000Sold$168,000+5.1%$120/sqft
        Source: Public Record Report a problem
        12/23/1997Sold$159,900$114/sqft
        Source: Public Record Report a problem

        Public tax history

        YearProperty taxesTax assessment
        2025$6,382 +9.8%$552,100 +10%
        2024$5,813 +3.4%$501,750 +0.7%
        2023$5,620 +9.5%$498,020 +11%
        2022$5,130 $448,650 +5.8%
        2021-- $424,180 +6.2%
        2020$4,726 $399,310
        2019$4,726 +5.7%$399,310 +5.7%
        2018$4,473 +1.9%$377,950
        2017$4,388 +5%$377,950 +4.8%
        2016$4,177 +9.4%$360,580 +5.4%
        2015$3,819 +0.2%$342,220
        2014$3,811 $342,220 +3%
        2013-- $332,150 +8.9%
        2012-- $304,970
        2011-- $304,970 +11.1%
        2010-- $274,600
        2009-- $274,600 -28.9%
        2008-- $386,100 -8.5%
        2007-- $422,090 +87.8%
        2003-- $224,740 +21.8%
        2002-- $184,545 +23.1%
        2001-- $149,975
        Find assessor info on the county website

        Monthly payment

        Est. payment

        Payment breakdown

        Explore the cost of this home by adjusting the details. Changes won't be saved.
        All calculations are estimates and provided by Zillow, Inc. for informational purposes only. Actual amounts may vary.
        HOA fees may include property taxes on listings classified as Co-Ops. Contact the listing agent and/or owner for fee details.
        Mortgage interest rates are dependent on a number of factors, including credit score, down payment, and repayment length. Interest rate data provided by Zillow Group Marketplace, Inc. as of 1/1/1970 from various mortgage lenders with which we have lead or other similar arrangements; the Estimated Payment is an average of those rates.
        See how much you could borrow to make a competitive offer.

        Climate risks

        Neighborhood: 22079

        Getting around

        46 / 100
        Car-Dependent
        35 / 100
        Some Transit
        49 / 100
        Somewhat Bikeable

        Nearby schools

        GreatSchools rating
        Schools provided by the listing agent
        • District: Fairfax County Public Schools

        Source: Bright MLS. This data may not be complete. We recommend contacting the local school district to confirm school assignments for this home.

        A local agent can set up tours, give advice and negotiate with sellers.

        Browse local experts

        Similar homes