This beautifully updated SINGLE LEVEL home checks all the boxes! Featuring 2BD, 2BA, desirable 2-car garage w/epoxy flooring and oversized covered patio. Recent improvements include a NEW ROOF and newer HVAC, This home offers comfort, style, and easy living. The kitchen features maple cabinetry, granite C-Tops and black appliances. Vaulted ceilings create an open feel throughout. Plantation shutters, laminate flooring, and custom built-in cabinetry in the dining and great room add warmth and character. The spacious primary suite includes dual vanities and generous closet space. Bed 2 features a built-in desk, perfect for a office or study area. Community has LOW HOA, 2 pools, and a perfect location near I-17, dining, hospitals, and GCC. RENTALS allowed
Sold for $245,000
Zestimate®
$245,000
9219 N 47TH Drive, Glendale, AZ 85302
2beds
1,124sqft
Townhouse
Built in 1982
2,548 Square Feet Lot
$245,000 Zestimate®
$218/sqft
$1,708 Estimated rent
Home value
$245,000
$225,000 - $267,000
$1,708/mo
Zestimate® history
Owner options
List your home for rent
$1,708/mo
Rent Zestimate®
Find your next renter with Zillow Rental Manager. Plus, with online applications, you can quickly screen prospective tenants – for free.
$1,708/mo
Rent Zestimate®
Refinance and save
$1,314/mo
Est. payment
Refinancing to a lower rate could help reduce your monthly payments and save thousands over the life of the loan.
$1,314/mo
Est. payment
Explore your selling options
Work with a Zillow partner agent
Leverage their expertise and Zillow's premium Showcase listings to get your home seen by more buyers.
Get startedList with your own agent
Get your home in front of millions of buyers by listing it on Zillow.
Learn how to do itSell it yourself
Take full control of how buyers see your home on Zillow by listing For Sale by Owner (FSBO).
List your homeWhat's special
Oversized covered patioEpoxy-coated garage floorLow-maintenance backyardPlantation shuttersGranite c-topsSpacious primary suiteLaminate flooring throughout
Zillow last checked:
Listing updated:
Listed by:
Jami L Tadda 602-321-4959,
West USA Realty
Bought with:
Cesar Ochoa, SA690171000
HomeSmart Premier
Source: ARMLS,MLS#: 6965568
Facts & features
Interior
Bedrooms & bathrooms
- Bedrooms: 2
- Bathrooms: 2
- Full bathrooms: 2
Heating
- Heat Pump, Electric
Cooling
- Heat Pump, Central Air
Appliances
- Included: Water Softener Owned, Refrigerator, Built-in Microwave, Dishwasher, Disposal, Electric Range
Features
- High Speed Internet, Granite Counters, Double Vanity, No Interior Steps, Vaulted Ceiling(s), Pantry, 3/4 Bath Master Bdrm
- Flooring: Laminate, Tile
- Has basement: No
- Has fireplace: No
- Common walls with other units/homes: Two Common Walls
Interior area
- Total structure area: 1,124
- Total interior livable area: 1,124 sqft
Property
Parking
- Total spaces: 2
- Parking features: Attached, Garage Door Opener, Attch'd Gar Cabinets
- Attached garage spaces: 2
Features
- Stories: 1
- Patio & porch: Covered
- Spa features: None
- Fencing: Block
Lot
- Size: 2,548 Square Feet
- Features: None, East/West Exposure, Sprinklers In Rear, Gravel/Stone Back, Auto Timer H2O Back
Details
- Parcel number: 14808674
Construction
Type & style
- Home type: Townhouse
- Property subtype: Townhouse
- Attached to another structure: Yes
Materials
- Stucco, Wood Frame
- Roof: Built-Up
Condition
- Year built: 1982
Utilities & green energy
- Sewer: Public Sewer
- Water: City Water
Community & HOA
Community
- Features: Pool, Near Bus Stop, Tennis Court(s)
- Subdivision: WOODGLEN VILLAGE
HOA
- Has HOA: Yes
- Services included: Sewer, Trash, Water, Maintenance Exterior
- HOA fee: $195 monthly
- HOA name: Woodglen Village
- HOA phone: 623-825-7777
Location
- Region: Glendale
Financial & listing details
- Price per square foot: $218/sqft
- Tax assessed value: $231,800
- Annual tax amount: $772
- Date on market: 1/9/2026
- Cumulative days on market: 158 days
- Listing terms: Cash,Conventional,FHA,VA Loan
- Ownership: Fee Simple
Price history
| Date | Event | Price |
|---|---|---|
| 6/30/2026 | Sold | $245,000-12.2%$218/sqft |
Source:  ARMLS #6965568 Report a problem ARMLS #6965568 Report a problem | ||
| 6/16/2026 | Pending sale | $279,000$248/sqft |
Source: ARMLS #6965568 Report a problem | ||
| 5/22/2026 | Price change | $279,000-1.4%$248/sqft |
Source: ARMLS #6965568 Report a problem | ||
| 5/1/2026 | Price change | $283,000-0.7%$252/sqft |
Source: ARMLS #6965568 Report a problem | ||
| 4/9/2026 | Listed for sale | $285,000$254/sqft |
Source: ARMLS #6965568 Report a problem | ||
| 4/3/2026 | Contingent | $285,000$254/sqft |
Source: ARMLS #6965568 Report a problem | ||
| 2/25/2026 | Price change | $285,000-3.4%$254/sqft |
Source: ARMLS #6965568 Report a problem | ||
| 1/9/2026 | Listed for sale | $295,000$262/sqft |
Source: ARMLS #6965568 Report a problem | ||
Public tax history
| Year | Property taxes | Tax assessment |
|---|---|---|
| 2025 | $759 +3.6% | $23,180 -2% |
| 2024 | $732 +1.3% | $23,650 +255.4% |
| 2023 | $723 +1% | $6,655 -51.8% |
| 2022 | $716 -1% | $13,800 +9.7% |
| 2021 | $723 +1.3% | $12,580 +18.1% |
| 2020 | $714 +2% | $10,650 +8.5% |
| 2019 | $699 | $9,820 +8.7% |
| 2018 | $699 -0.3% | $9,030 +12.5% |
| 2017 | $702 +6.3% | $8,030 +10.5% |
| 2016 | $660 -0.1% | $7,270 +12.7% |
| 2015 | $661 | $6,450 +31.6% |
| 2014 | -- | $4,900 +25.6% |
| 2013 | -- | $3,900 -13.3% |
| 2012 | -- | $4,500 -12.6% |
| 2011 | -- | $5,150 -40.5% |
| 2010 | -- | $8,650 -33.7% |
| 2009 | -- | $13,050 -5.8% |
| 2008 | -- | $13,850 +36.5% |
| 2007 | -- | $10,150 +35.3% |
| 2006 | -- | $7,500 |
| 2005 | -- | $7,500 +14.5% |
| 2004 | -- | $6,550 |
| 2003 | -- | $6,550 +4.8% |
| 2002 | -- | $6,250 |
Find assessor info on the county website
Neighborhood: 85302
Nearby homes
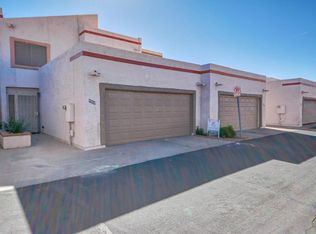
- $283,5003 bd2 ba1.4k sqft9213 N 47th Dr, Glendale, AZ 85302Off Market
- $253,0002 bd1 ba1.1k sqft9225 N 47th Dr, Glendale, AZ 85302Off Market

- $295,6003 bd3 ba1.4k sqft9207 N 47th Dr, Glendale, AZ 85302Off Market
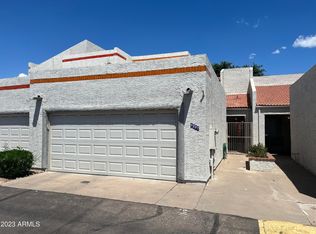
- $265,9002 bd2 ba1.1k sqft9231 N 47th Dr, Glendale, AZ 85302Off Market
- $250,3002 bd2 ba1.1k sqft9201 N 47th Dr, Glendale, AZ 85302Off Market
- $1,7952 bd2 ba1.1k sqft9237 N 47th Dr, Glendale, AZ 85302For Rent
- $300,0003 bd3 ba1.4k sqft9093 N 47th Dr, Glendale, AZ 85302Sold
- $254,800-- bd2 ba1.1k sqft9220 N 47th Dr, Glendale, AZ 85302Off Market
Nearby schools
GreatSchools rating
- 6/10Sunset SchoolGrades: PK-6Distance: 0.4 mi
- 5/10Cholla Middle SchoolGrades: 5-8Distance: 2.5 mi
- 8/10Apollo High SchoolGrades: 9-12Distance: 0.9 mi
Schools provided by the listing agent
- Elementary: Sunset School
- Middle: Cholla Middle School
- High: Apollo High School
- District: Washington Elementary School District
Source: ARMLS. This data may not be complete. We recommend contacting the local school district to confirm school assignments for this home.
Get a cash offer in 3 minutes
Find out how much your home could sell for in as little as 3 minutes with a no-obligation cash offer.
Estimated market value
$245,000
Get a cash offer in 3 minutes
Find out how much your home could sell for in as little as 3 minutes with a no-obligation cash offer.
Estimated market value
$245,000
- Arizona
- Maricopa County
- Glendale
- 85302
- 9219 N 47TH Drive
Nearby cities
Nearby neighborhoods
Nearby zip codes
Other Glendale Topics
