Welcome to Greenwich Village, a 55+ senior gated community. This PUD offered for sale is one of approximately 38 units in the community. The location is in a great area of NE Fresno adjacent to a church and near hospitals and medical offices. The complex offers a low HOA of $228/month and provides many amenities for their owners. Roof, exterior paint, front yard maintenance are all taken care of by the association. Residents also have the opportunity to reserve the community clubhouse for events. There is a single guestroom attached to the clubhouse with a full restroom for overnight residents or resident's guests. This home has been improved and well kept, and boasts a functional floorplan. Since residing here, the current owners have updated the heating system, added new carpet inside and stamped concrete throughout in the backyard. The open floor plan perfectly blends the kitchen and family room. The kitchen has stainless steel microwave and stove, included refrigerator, granite counter tops and tile flooring. The there is a hall laundry closet with included washer and dryer. The guest bath has an easy access shower with handrails. The master suite has a walk in closet, and the master bath has a soaking tub/shower combo with handrails. The backyard's beautiful landscaping is a sight to see, and really ties in with the custom stamped concrete, complete with perimeter patio covering for added shade and comfort!
Sold for $410,000
$410,000
9219 N Dayspring Way, Fresno, CA 93720
3beds
2baths
1,517sqft
Residential
Built in 1995
-- sqft lot
$391,100 Zestimate®
$270/sqft
$2,291 Estimated rent
Home value
$391,100
$372,000 - $411,000
$2,291/mo
Zestimate® history
Owner options
List your home for rent
$2,291/mo
Rent Zestimate®
Find your next renter with Zillow Rental Manager. Plus, with online applications, you can quickly screen prospective tenants – for free.
$2,291/mo
Rent Zestimate®
Refinance and save
$2,706/mo
Est. payment
Refinancing to a lower rate could help reduce your monthly payments and save thousands over the life of the loan.
$2,706/mo
Est. payment
Explore your selling options
Work with a Zillow partner agent
Leverage their expertise and Zillow's premium Showcase listings to get your home seen by more buyers.
Get startedList with your own agent
Get your home in front of millions of buyers by listing it on Zillow.
Learn how to do itSell it yourself
Take full control of how buyers see your home on Zillow by listing For Sale by Owner (FSBO).
List your homeWhat's special
Zillow last checked:
Listing updated:
Listed by:
Aram J. Melikian DRE #01891038 559-281-4174,
Real Broker
Bought with:
Aisha A. Allen Rojas, DRE #02065514
Real Broker
Source: Fresno MLS,MLS#: 613437Originating MLS: Fresno MLS
Facts & features
Interior
Bedrooms & bathrooms
- Bedrooms: 3
- Bathrooms: 2
Primary bedroom
- Area: 0
- Dimensions: 0 x 0
Bedroom 1
- Area: 0
- Dimensions: 0 x 0
Bedroom 2
- Area: 0
- Dimensions: 0 x 0
Bedroom 3
- Area: 0
- Dimensions: 0 x 0
Bedroom 4
- Area: 0
- Dimensions: 0 x 0
Bathroom
- Features: Tub/Shower, Shower
Dining room
- Area: 0
- Dimensions: 0 x 0
Family room
- Area: 0
- Dimensions: 0 x 0
Kitchen
- Features: Breakfast Bar
- Area: 0
- Dimensions: 0 x 0
Living room
- Area: 0
- Dimensions: 0 x 0
Basement
- Area: 0
Heating
- Has Heating (Unspecified Type)
Cooling
- Central Air
Appliances
- Included: F/S Range/Oven, Electric Appliances, Disposal, Dishwasher, Microwave, Refrigerator
- Laundry: Inside, Laundry Closet
Features
- Flooring: Carpet, Tile
- Windows: Double Pane Windows
- Has fireplace: No
Interior area
- Total structure area: 1,517
- Total interior livable area: 1,517 sqft
Property
Parking
- Parking features: Garage - Attached
- Has attached garage: Yes
Accessibility
- Accessibility features: Hand Rails
Features
- Levels: One
- Stories: 1
- Patio & porch: Covered, Uncovered
Lot
- Size: 3,959 Square Feet
- Dimensions: 40 x 99
- Features: Urban
Details
- Additional structures: Shed(s)
- Parcel number: 56712037
- Zoning: RS4
Construction
Type & style
- Home type: Condo
- Property subtype: Residential
Materials
- Stucco, Brick, Other
- Foundation: Concrete
- Roof: Composition
Condition
- Year built: 1995
Utilities & green energy
- Sewer: Public Sewer
- Water: Public
- Utilities for property: Public Utilities
Community & HOA
HOA
- Has HOA: Yes
- Amenities included: Clubhouse, Maintenance Grounds, Gated
- HOA fee: $228 monthly
Location
- Region: Fresno
Financial & listing details
- Price per square foot: $270/sqft
- Tax assessed value: $418,200
- Date on market: 6/4/2024
- Cumulative days on market: 27 days
- Listing agreement: Exclusive Right To Sell
- Listing terms: Government,Conventional,Cash
Price history
| Date | Event | Price |
|---|---|---|
| 7/19/2024 | Sold | $410,000$270/sqft |
Source: Fresno MLS #613437 Report a problem | ||
| 7/1/2024 | Pending sale | $410,000$270/sqft |
Source: Fresno MLS #613437 Report a problem | ||
| 6/5/2024 | Listed for sale | $410,000+57.7%$270/sqft |
Source: Fresno MLS #613437 Report a problem | ||
| 10/9/2018 | Sold | $260,000-1.9%$171/sqft |
Source: Public Record Report a problem | ||
| 7/31/2018 | Listed for sale | $265,000+37.7%$175/sqft |
Source: Cathy Freeman & Co #507413 Report a problem | ||
| 10/21/2009 | Sold | $192,500+2.1%$127/sqft |
Source: Public Record Report a problem | ||
| 4/17/2003 | Sold | $188,500$124/sqft |
Source: Public Record Report a problem | ||
Public tax history
| Year | Property taxes | Tax assessment |
|---|---|---|
| 2026 | -- | $418,200 +2% |
| 2025 | $4,973 +59.9% | $410,000 +56.1% |
| 2024 | $3,110 +2% | $262,679 +2% |
| 2023 | $3,049 +1.4% | $257,530 +2% |
| 2022 | $3,006 +2.9% | $252,482 +2% |
| 2021 | $2,921 +0.4% | $247,532 +1% |
| 2020 | $2,909 -8.4% | $244,995 -5.8% |
| 2019 | $3,176 +1356% | $260,000 +19.1% |
| 2018 | $218 -8% | $218,378 +2% |
| 2017 | $237 -2.6% | $214,097 +2% |
| 2016 | $243 +7.8% | $209,900 +1.5% |
| 2015 | $226 +10.9% | $206,748 +2% |
| 2014 | $204 | $202,699 +6.4% |
| 2013 | -- | $190,500 +10% |
| 2012 | -- | $173,200 -10.7% |
| 2011 | -- | $193,949 +0.8% |
| 2010 | -- | $192,500 +137.5% |
| 2009 | -- | $81,051 +2% |
| 2008 | -- | $79,463 +2% |
| 2007 | -- | $77,906 +2% |
| 2006 | -- | $76,379 +2% |
| 2005 | -- | $74,882 +2% |
| 2004 | -- | $73,415 -46.4% |
| 2003 | -- | $136,844 +2% |
| 2002 | -- | $134,162 +2% |
| 2001 | $1,638 | $131,532 |
Find assessor info on the county website
Neighborhood: Woodward Park
Nearby homes
- $415,0003 bd2 ba1.5k sqft9213 N Dayspring Way, Fresno, CA 93720Sold
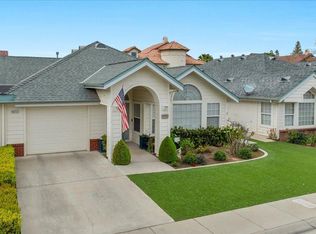
- $407,0003 bd2 ba1.5k sqft9225 N Dayspring Way, Fresno, CA 93720Sold

- $392,0003 bd1 ba1.3k sqft9231 N Dayspring Way, Fresno, CA 93720Off Market
- $417,3003 bd2 ba1.5k sqft9207 N Dayspring Way, Fresno, CA 93720Off Market
- $421,6003 bd1 ba1.6k sqft9237 N Dayspring Way, Fresno, CA 93720Off Market
- $365,0002 bd2 ba1.1k sqft1645 E Morningstar Ln, Fresno, CA 93720Off Market
- $411,3003 bd1 ba1.5k sqft1647 E Morningstar Ln, Fresno, CA 93720Off Market
- $385,0003 bd2 ba1.5k sqft1651 E Morningstar Ln, Fresno, CA 93720Sold
Nearby schools
GreatSchools rating
- 10/10Liberty Elementary SchoolGrades: K-6Distance: 0.5 mi
- 8/10Kastner Intermediate SchoolGrades: 7-8Distance: 1.8 mi
- 9/10Clovis West High SchoolGrades: 9-12Distance: 0.7 mi
Schools provided by the listing agent
- Elementary: Liberty
- Middle: Kastner
- High: Clovis West
Source: Fresno MLS. This data may not be complete. We recommend contacting the local school district to confirm school assignments for this home.
Get a cash offer in 3 minutes
Find out how much your home could sell for in as little as 3 minutes with a no-obligation cash offer.
Estimated market value
$391,100
Get a cash offer in 3 minutes
Find out how much your home could sell for in as little as 3 minutes with a no-obligation cash offer.
Estimated market value
$391,100
- California
- Fresno County
- Fresno
- 93720
- Woodward Park
- 9219 N Dayspring Way
