A rare opportunity to enjoy nearly 2 acres of country living just minutes from the growth and conveniences of Celina. This beautifully finished property offers a 3,026-square-foot main residence, a 972-square-foot guest quarters-apartment, and an impressive 3,000-square-foot workshop-barn, creating incredible flexibility for everyday living, guests, hobbies, business or additional workspace.
Inside the main home, soaring vaulted ceilings, warm wood accents and an abundance of natural light create an open, inviting feel. The spacious kitchen is designed to gather around, featuring an oversized island, granite-hard-surface countertops, stainless appliances, gas range and double ovens. The home offers 4 bedrooms, 3 baths and a dedicated study, with a generous primary suite featuring vaulted ceilings, a spa-inspired bath with soaking tub and separate shower, and an impressive walk-in closet.
Step outside and the property becomes its own retreat with a pool and spa, covered outdoor living, built-in grill, stone decking and expansive views across the property.
And then there is the bonus that truly sets this property apart. 972 square feet of separate quarters plus a 3,000-square-foot workshop-barn. Whether you need space for extended-stay guests, a home office, studio, car collection, equipment, hobbies or a serious workshop, this property delivers options that are increasingly hard to find.
For sale
$1,499,999
9219 Prairie Meadow Ln, Celina, TX 75009
4beds
3,026sqft
Single Family Residence
Built in 2026
1.98 Acres Lot
$1,430,900 Zestimate®
$496/sqft
$-- HOA
What's special
Pool and spaBuilt-in grillCovered outdoor livingAbundance of natural lightDedicated studyStainless appliancesGranite-hard-surface countertops
- 18 days
- 575
- 33
Likely to sell faster than
Zillow last checked:
Listing updated:
Listed by:
Tammie Slay 0549327 469-585-0665,
Hip Realty Group 469-585-0665,
Jackson Slay 0839747 469-766-5665,
Hip Realty Group
Source: NTREIS,MLS#: 21358346
Facts & features
Interior
Bedrooms & bathrooms
- Bedrooms: 4
- Bathrooms: 3
- Full bathrooms: 3
Primary bedroom
- Level: First
- Dimensions: 0 x 0
Primary bedroom
- Level: First
- Dimensions: 15 x 16
Bedroom
- Level: First
- Dimensions: 12 x 13
Bedroom
- Level: First
- Dimensions: 12 x 13
Dining room
- Level: First
- Dimensions: 12 x 15
Kitchen
- Level: First
- Dimensions: 19 x 15
Laundry
- Level: First
- Dimensions: 8 x 10
Living room
- Level: First
- Dimensions: 23 x 25
Office
- Level: First
- Dimensions: 12 x 11
Appliances
- Included: Built-In Gas Range, Built-In Refrigerator, Dishwasher, Disposal
Features
- Built-in Features, Decorative/Designer Lighting Fixtures, Eat-in Kitchen, Granite Counters, Kitchen Island, Pantry, Cable TV, Walk-In Closet(s)
- Has basement: No
- Number of fireplaces: 1
- Fireplace features: Gas, Gas Log, Gas Starter
Interior area
- Total interior livable area: 3,026 sqft
Video & virtual tour
Property
Parking
- Total spaces: 3
- Parking features: Additional Parking
- Attached garage spaces: 3
Features
- Levels: One
- Stories: 1
- Pool features: Pool
Lot
- Size: 1.98 Acres
Details
- Parcel number: R511600000601
Construction
Type & style
- Home type: SingleFamily
- Architectural style: Traditional,Detached
- Property subtype: Single Family Residence
Materials
- Brick, Rock, Stone
Condition
- New Construction
- Year built: 2026
Utilities & green energy
- Sewer: Aerobic Septic
- Utilities for property: Septic Available, Cable Available
Community & HOA
Community
- Subdivision: Prairie Meadows Estates
HOA
- Has HOA: No
Location
- Region: Celina
Financial & listing details
- Price per square foot: $496/sqft
- Tax assessed value: $507,736
- Annual tax amount: $7,309
- Date on market: 8/12/2026
- Cumulative days on market: 19 days
Estimated market value
$1,430,900
$1.36M - $1.50M
$4,034/mo
Price history
| Date | Event | Price |
|---|---|---|
| 8/12/2026 | Listed for sale | $1,499,999+341.3%$496/sqft |
Source: NTREIS #21358346 Report a problem | ||
| 4/2/2013 | Sold | -- |
Source: Agent Provided Report a problem | ||
| 1/28/2013 | Listed for sale | $339,900-2.6%$112/sqft |
Source: Private Label Realty #11892307 Report a problem | ||
| 7/25/2012 | Sold | -- |
Source: Agent Provided Report a problem | ||
| 6/15/2011 | Listing removed | $349,000$115/sqft |
Source: Taylor Realty Associates #11369512 Report a problem | ||
| 12/18/2010 | Price change | $349,000-2.8%$115/sqft |
Source: Taylor Realty Associates #11369512 Report a problem | ||
| 3/27/2010 | Listed for sale | $359,000-2.7%$119/sqft |
Source: Taylor Realty Associates #11369512 Report a problem | ||
| 12/21/2008 | Listing removed | $369,000$122/sqft |
Source: Number1Expert #11046304 Report a problem | ||
| 8/10/2008 | Listed for sale | $369,000$122/sqft |
Source: Number1Expert #11046304 Report a problem | ||
Public tax history
| Year | Property taxes | Tax assessment |
|---|---|---|
| 2025 | $5,496 +31.1% | $507,736 -26.2% |
| 2024 | $4,192 -45.9% | $688,127 +10% |
| 2023 | $7,751 | $625,570 +10% |
| 2022 | -- | $568,700 +10% |
| 2021 | $8,329 +7.5% | $517,000 +10% |
| 2020 | $7,748 -5.2% | $470,000 -1.4% |
| 2019 | $8,173 +9.3% | $476,790 +14.4% |
| 2018 | $7,475 +9.9% | $416,759 -3.4% |
| 2017 | $6,802 | $431,610 +11.2% |
| 2016 | $6,802 +12% | $388,160 +13.6% |
| 2015 | $6,076 | $341,696 +5.1% |
| 2014 | $6,076 | $325,000 +8.5% |
| 2013 | -- | $299,623 +5.9% |
| 2012 | -- | $283,018 -1.6% |
| 2011 | -- | $287,478 -2.3% |
| 2010 | -- | $294,141 -1.4% |
| 2009 | -- | $298,465 -2.9% |
| 2008 | -- | $307,451 -0.6% |
| 2007 | -- | $309,458 +4.7% |
| 2006 | -- | $295,437 +4.4% |
| 2005 | -- | $283,016 +224.5% |
| 2004 | -- | $87,226 +193.2% |
| 2003 | -- | $29,750 |
Find assessor info on the county website
Monthly payment
Est. payment
Payment breakdown
Explore the cost of this home by adjusting the details. Changes won't be saved.Climate risks
Neighborhood: 75009
Nearby schools
Schools provided by the listing agent
- Elementary: Bobby Ray-Afton Martin,Celina
- Middle: Jerry & Linda Moore,Celina
- High: Celina
- District: Celina ISD
Source: NTREIS. This data may not be complete. We recommend contacting the local school district to confirm school assignments for this home.
- $649,4003 bd2 ba2k sqft9241 Prairie Meadow Ln, Celina, TX 75009Off Market
- $1,038,5005 bd5 ba3.7k sqft9183 Prairie Meadow Ln, Celina, TX 75009Off Market
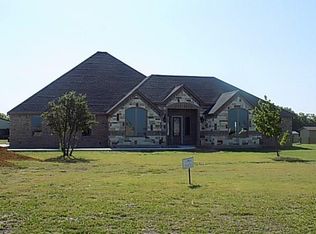
- $661,6004 bd2 ba2.6k sqft9148 Prairie Meadow Ln, Celina, TX 75009Off Market
- $830,0005 bd3 ba3.4k sqft9067 Prairie Meadow Ln Celina, Celina, TX 75009Off Market
Similar homes
- $935,0004 bd3 ba3.4k sqft2175 Cattle St, Celina, TX 75009For Sale
 MLS ID #21365918, Amy Long. NTREIS
 - $900,0004 bd4 ba3.3k sqft1122 Redbud St, Celina, TX 75009For Sale
 MLS ID #21362602, Daniel Harker. NTREIS
 - $1,699,0004 bd4 ba3.6k sqft4076 Preston Lakes Cir, Celina, TX 75009For Sale
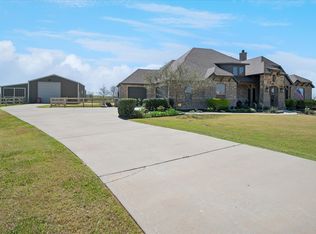 MLS ID #21281815, Dan Cooper. NTREIS
 - $1,449,0004 bd6 ba4.2k sqft6546 County Road 1103, Celina, TX 75009For Sale
 MLS ID #21297970, Heather Stevens. NTREIS
