Location: Verona, WI
Rent: $2,850/month
Contact: Please submit the form on this page to learn more. This property is managed by a responsible landlord using Avail landlord software.
Description: Welcome to this amazing new build 3-bedroom, 2.5-bathroom house located in the charming city of Verona. This beautiful home offers a perfect blend of comfort and modern amenities, making it an ideal place for your family.
Key Features:
- Primary Bedroom: A spacious primary bedroom with a sizeable walk-in closet and a private bath featuring double sinks with quartz countertops and tile flooring.
- Central Air and Heat: Stay comfortable year-round with efficient central heating and cooling.
- Deck: Enjoy outdoor living on the spacious deck.
- Dishwasher: Make kitchen clean-up a breeze with the included dishwasher.
- Hardwood Floors: Beautiful hardwood flooring throughout the home.
- Stainless Steel Appliances: Modern and sleek stainless-steel appliances in the kitchen.
- New Kitchen and Bathroom: Recently constructed with modern finishes.
- Storage: Plenty of storage space, including an unfinished basement for additional storage or flexible use.
- Washer and Dryer: Convenient in-unit laundry.
- Electric Efficient Equipment: Equipped with energy-efficient electrical systems.
- Smart Outlets: Smart outlets with USB ports for convenient charging.
- Cabled Network: The entire house is cabled for a robust network setup.
Pet Policy:
- Pet-friendly home with a $50 pet fee.
Tenant Responsibilities:
- Tenants are responsible for all utilities, lawn care, and snow removal.
- No smoking inside the house.
Location Benefits:
- Conveniently located near the Beltline Highway, shopping, and dining areas.
- Close proximity to Epic, Exact Sciences, and Blackhawk Church.
- Just 18.4 miles or a 30-minute drive to Dane County Regional/Truax Field Airport.
- Within 18 minutes or 8.0 miles from the University of Wisconsin.
- Also near Edgewood College and Madison Area Technical College.
- Biker-friendly and walkable area with easy access to nature trails.
- Only 10 minutes from West Towne Mall.
Don't miss out on this fantastic opportunity to make this house your home! Contact us today to schedule a viewing and learn more about this wonderful property.
Sold for $455,400
$455,400
9219 Rustic Pine Rd, Verona, WI 53593
3beds
1,532sqft
Single Family Residence
Built in ----
-- sqft lot
$461,800 Zestimate®
$297/sqft
$2,934 Estimated rent
Home value
$461,800
$439,000 - $485,000
$2,934/mo
Zestimate® history
Owner options
List your home for rent
$2,934/mo
Rent Zestimate®
Find your next renter with Zillow Rental Manager. Plus, with online applications, you can quickly screen prospective tenants – for free.
$2,934/mo
Rent Zestimate®
Refinance and save
$3,200/mo
Est. payment
Refinancing to a lower rate could help reduce your monthly payments and save thousands over the life of the loan.
$3,200/mo
Est. payment
Explore your selling options
Work with a Zillow partner agent
Leverage their expertise and Zillow's premium Showcase listings to get your home seen by more buyers.
Get startedList with your own agent
Get your home in front of millions of buyers by listing it on Zillow.
Learn how to do itSell it yourself
Take full control of how buyers see your home on Zillow by listing For Sale by Owner (FSBO).
List your homeWhat's special
Energy-efficient electrical systemsSizeable walk-in closetPlenty of storage spaceCentral heating and coolingSpacious deckSpacious primary bedroom
Zillow last checked:
Listing updated:
Source: Zillow Rentals
Facts & features
Interior
Bedrooms & bathrooms
- Bedrooms: 3
- Bathrooms: 3
- Full bathrooms: 2
- 1/2 bathrooms: 1
Heating
- Forced Air
Cooling
- Central Air
Appliances
- Included: Dishwasher, Dryer, Microwave, Oven, Refrigerator, Washer
- Laundry: In Unit
Features
- Walk In Closet
- Flooring: Carpet, Hardwood, Tile
Interior area
- Total interior livable area: 1,532 sqft
Property
Parking
- Parking features: Attached
- Has attached garage: Yes
- Details: Contact manager
Features
- Exterior features: Heating system: Forced Air, No Utilities included in rent, Walk In Closet
Details
- Parcel number: 070828449053
Construction
Type & style
- Home type: SingleFamily
- Property subtype: Single Family Residence
Community & HOA
Community
- Deposit fee: $2,850
Location
- Region: Verona
Financial & listing details
- Price per square foot: $297/sqft
- Tax assessed value: $61,300
- Annual tax amount: $1,200
- Date on market: 12/26/2025
- Date available: 01/15/2026
- Lease term: 6 Month
Price history
| Date | Event | Price |
|---|---|---|
| 2/6/2026 | Listing removed | $2,850$2/sqft |
Source: Zillow Rentals Report a problem | ||
| 12/26/2025 | Listed for rent | $2,850$2/sqft |
Source: Zillow Rentals Report a problem | ||
| 12/7/2025 | Listing removed | $2,850$2/sqft |
Source: Zillow Rentals Report a problem | ||
| 10/18/2025 | Listed for rent | $2,850$2/sqft |
Source: Zillow Rentals Report a problem | ||
| 7/1/2024 | Sold | $455,400$297/sqft |
Source: Public Record Report a problem | ||
Public tax history
| Year | Property taxes | Tax assessment |
|---|---|---|
| 2024 | $1,200 | $61,300 +61200% |
| 2023 | -- | $100 |
Find assessor info on the county website
Neighborhood: Cardinal Glenn
Nearby homes
- $455,3013 bd3 ba1.5k sqft9219 Rustic Pne, Verona, WI 53593Sold

- $476,5473 bd2 ba1.5k sqft9215 Rustic Pne, Verona, WI 53593Sold

- $478,6673 bd3 ba1.8k sqft9223 Rustic Pne, Verona, WI 53593Sold

- $439,9003 bd3 ba1.5k sqft9207 Rustic Pine Rd, Verona, WI 53593Sold
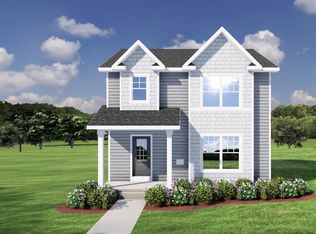
- $483,1003 bd4 ba1.9k sqft9227 Rustic Pine Rd, Verona, WI 53593Sold
- $483,0883 bd3 ba1.9k sqft9227 Rustic Pne, Verona, WI 53593Sold
- $495,4463 bd3 ba1.8k sqft9211 Rustic Pne, Verona, WI 53593Sold
- $399,9003 bd3 ba1.6k sqft9218 Valley Vw, Verona, WI 53593Sold
Nearby schools
GreatSchools rating
- 7/10Olson Elementary SchoolGrades: PK-5Distance: 0.3 mi
- 5/10Toki Middle SchoolGrades: 6-8Distance: 3.7 mi
- 8/10Memorial High SchoolGrades: 9-12Distance: 2.5 mi
Get a cash offer in 3 minutes
Find out how much your home could sell for in as little as 3 minutes with a no-obligation cash offer.
Estimated market value
$461,800
Get a cash offer in 3 minutes
Find out how much your home could sell for in as little as 3 minutes with a no-obligation cash offer.
Estimated market value
$461,800
- Wisconsin
- Dane County
- Verona
- 53593
- Cardinal Glenn
- 9219 Rustic Pine Rd
