Ambiance, flare, comfort and serenity all in one home. This beautiful home in the gated community of Old Memorial Estates is sure to please. Experience a harmonious blend of classic and modern elements with the lovely decor, flooring and lighting throughout the home. The gourmet kitchen is ideal for culinary creation with the gas range and eye-catching wall mount range hood. Nothing but top-of-the-line appliances with the Viking refrigerator and Bosch microwave and oven. There are two bedrooms downstairs including the primary bedroom with amazing views of the pool and beautiful backyard. Enjoy entertaining inside or out as the sliders give way to the large screen enclosed lanai and pool. This home also has a bonus half bath outside for living and entertaining convenience. Upstairs is an amazingly large loft, the movie room and additional three bedrooms. Feel secure when you travel as this smart home is equipped with Control4 System. Control your lights, alarm, music inside and outside, with the touch of button. Generac generator for inclement weather also affords peace of mind. If that is not enough, storage is ample in this lovely home as well as the upgraded storage in the split garages. The garage flooring was updated with polyurea flooring for durability as well. This home rivals the neighbors with its beautiful landscaping for privacy and curb appeal. Easy access to the expressway, a short drive to the local beaches and close to so much wonderful dining and entertainment.
Sold for $1,795,000
$1,795,000
9219 TILLINGHAST DRIVE, TAMPA, FL 33626
5beds
4,574sqft
Single Family Residence
Built in 2015
0.39 Acres Lot
$1,758,500 Zestimate®
$392/sqft
$7,436 Estimated rent
Home value
$1,758,500
$1.62M - $1.92M
$7,436/mo
Zestimate® history
Owner options
List your home for rent
$7,436/mo
Rent Zestimate®
Find your next renter with Zillow Rental Manager. Plus, with online applications, you can quickly screen prospective tenants – for free.
$7,436/mo
Rent Zestimate®
Refinance and save
$12,652/mo
Est. payment
Refinancing to a lower rate could help reduce your monthly payments and save thousands over the life of the loan.
$12,652/mo
Est. payment
Explore your selling options
Work with a Zillow partner agent
Leverage their expertise and Zillow's premium Showcase listings to get your home seen by more buyers.
Get startedList with your own agent
Get your home in front of millions of buyers by listing it on Zillow.
Learn how to do itSell it yourself
Take full control of how buyers see your home on Zillow by listing For Sale by Owner (FSBO).
List your homeWhat's special
Gated communityLovely decorAmazingly large loftGas rangeMovie roomClassic and modern elementsGourmet kitchen
Zillow last checked:
Listing updated:
Listed by:
Tunisia Abraham 813-613-7544,
PREMIER SOTHEBY'S INTL REALTY 727-595-1604
Bought with:
CandicE Kelly, 3387120
IAD FLORIDA LLC
Source: Stellar MLS,MLS#: TB8406253 Originating MLS: Suncoast Tampa
Originating MLS: Suncoast Tampa
Facts & features
Interior
Bedrooms & bathrooms
- Bedrooms: 5
- Bathrooms: 5
- Full bathrooms: 4
- 1/2 bathrooms: 1
Rooms
- Room types: Den/Library/Office, Loft, Media Room
Primary bedroom
- Features: Walk-In Closet(s)
- Level: First
- Area: 315 Square Feet
- Dimensions: 15x21
Bedroom 1
- Features: Built-in Closet
- Level: First
- Area: 165 Square Feet
- Dimensions: 15x11
Bedroom 3
- Features: Built-in Closet
- Level: Second
- Area: 169 Square Feet
- Dimensions: 13x13
Bedroom 4
- Features: Built-in Closet
- Level: Second
- Area: 180 Square Feet
- Dimensions: 12x15
Bedroom 5
- Features: Jack & Jill Bathroom, Built-in Closet
- Level: Second
- Area: 100 Square Feet
- Dimensions: 10x10
Primary bathroom
- Features: Walk-In Closet(s)
- Level: First
- Area: 154 Square Feet
- Dimensions: 14x11
Dining room
- Level: First
- Area: 144 Square Feet
- Dimensions: 12x12
Great room
- Level: First
- Area: 324 Square Feet
- Dimensions: 18x18
Kitchen
- Features: Granite Counters
- Level: First
- Area: 192 Square Feet
- Dimensions: 12x16
Loft
- Features: Built-in Closet
- Level: Second
- Area: 323 Square Feet
- Dimensions: 19x17
Media room
- Features: Wet Bar, Built-in Closet
- Level: Second
- Area: 240 Square Feet
- Dimensions: 15x16
Office
- Features: No Closet
- Level: First
- Area: 168 Square Feet
- Dimensions: 12x14
Heating
- Central, Electric
Cooling
- Central Air
Appliances
- Included: Bar Fridge, Oven, Dishwasher, Disposal, Dryer, Microwave, Range, Range Hood, Refrigerator, Tankless Water Heater, Washer, Water Purifier, Water Softener, Wine Refrigerator
- Laundry: Inside, Laundry Room
Features
- Attic Fan, Built-in Features, Ceiling Fan(s), Crown Molding, Eating Space In Kitchen, High Ceilings, In Wall Pest System, Kitchen/Family Room Combo, Pest Guard System, Primary Bedroom Main Floor, Solid Surface Counters, Stone Counters, Tray Ceiling(s), Vaulted Ceiling(s), Walk-In Closet(s), Wet Bar
- Flooring: Engineered Hardwood, Tile, Hardwood
- Doors: Sliding Doors
- Windows: Blinds, Double Pane Windows, Shades, Shutters, Hurricane Shutters
- Has fireplace: Yes
- Fireplace features: Gas, Insert
Interior area
- Total structure area: 5,742
- Total interior livable area: 4,574 sqft
Property
Parking
- Total spaces: 3
- Parking features: Driveway, Garage Door Opener, Garage Faces Side, Split Garage
- Attached garage spaces: 3
- Has uncovered spaces: Yes
Features
- Levels: Two
- Stories: 2
- Patio & porch: Covered, Enclosed, Patio, Screened
- Exterior features: Irrigation System, Private Mailbox, Rain Gutters, Sidewalk
- Has private pool: Yes
- Pool features: Child Safety Fence, Heated, In Ground, Lighting, Outside Bath Access, Salt Water, Screen Enclosure
- Has spa: Yes
- Spa features: Heated, In Ground
- Fencing: Fenced
- Has view: Yes
- View description: Pool, Water, Pond
- Has water view: Yes
- Water view: Water,Pond
Lot
- Size: 0.39 Acres
- Features: Landscaped, Sidewalk
- Residential vegetation: Mature Landscaping
Details
- Parcel number: U0328179YK0000000007B.0
- Zoning: PD
- Special conditions: None
Construction
Type & style
- Home type: SingleFamily
- Architectural style: Traditional
- Property subtype: Single Family Residence
Materials
- Block, Metal Frame, Stucco
- Foundation: Slab
- Roof: Tile
Condition
- Completed
- New construction: No
- Year built: 2015
Utilities & green energy
- Sewer: Public Sewer
- Water: Public
- Utilities for property: Cable Connected, Electricity Connected, Natural Gas Connected, Public, Sewer Connected, Sprinkler Recycled, Street Lights, Water Connected
Community & HOA
Community
- Features: Deed Restrictions, Dog Park, Gated Community - No Guard, Sidewalks, Tennis Court(s)
- Security: Closed Circuit Camera(s), Gated Community, Security System, Smoke Detector(s)
- Pet fee: $0 monthly
- Subdivision: OLD MEMORIAL SUB PH
HOA
- Has HOA: Yes
- Amenities included: Gated, Tennis Court(s)
- Services included: Reserve Fund, Manager, Private Road
- HOA fee: $367 monthly
- HOA name: Green Acres
- HOA phone: 813-936-4139
Location
- Region: Tampa
Financial & listing details
- Price per square foot: $392/sqft
- Tax assessed value: $1,125,439
- Annual tax amount: $14,663
- Date on market: 7/14/2025
- Cumulative days on market: 28 days
- Listing terms: Cash,Conventional
- Ownership: Fee Simple
- Total actual rent: 0
- Electric utility on property: Yes
- Road surface type: Paved
Price history
| Date | Event | Price |
|---|---|---|
| 8/29/2025 | Sold | $1,795,000-5%$392/sqft |
Source:  Stellar MLS #TB8406253 Report a problem Stellar MLS #TB8406253 Report a problem | ||
| 8/12/2025 | Pending sale | $1,890,000$413/sqft |
Source: Stellar MLS #TB8406253 Report a problem | ||
| 7/14/2025 | Listed for sale | $1,890,000+94.8%$413/sqft |
Source: Stellar MLS #TB8406253 Report a problem | ||
| 1/24/2020 | Sold | $970,000-3%$212/sqft |
Source: Public Record Report a problem | ||
| 12/14/2019 | Pending sale | $999,999$219/sqft |
Source: PALERMO REAL ESTATE PROF.INC. #T3206967 Report a problem | ||
| 11/19/2019 | Price change | $999,999-4.8%$219/sqft |
Source: PALERMO REAL ESTATE PROF.INC. #T3206967 Report a problem | ||
| 10/30/2019 | Listed for sale | $1,050,000+20%$230/sqft |
Source: PALERMO REAL ESTATE PROF.INC. #T3206967 Report a problem | ||
| 8/22/2017 | Sold | $874,900+29.4%$191/sqft |
Source: Public Record Report a problem | ||
| 7/14/2015 | Sold | $676,300$148/sqft |
Source: Public Record Report a problem | ||
Public tax history
| Year | Property taxes | Tax assessment |
|---|---|---|
| 2025 | $15,901 +8.4% | $880,304 +2.9% |
| 2024 | $14,664 +3% | $855,495 +3% |
| 2023 | $14,233 +3% | $830,578 +3% |
| 2022 | $13,813 +0.8% | $806,386 +3% |
| 2021 | $13,698 +2.5% | $782,899 +8.7% |
| 2020 | $13,358 -0.7% | $720,146 -0.1% |
| 2019 | $13,452 | $721,161 +7.1% |
| 2018 | $13,452 +5.5% | $673,513 +16.4% |
| 2017 | $12,753 +35.3% | $578,798 +11.5% |
| 2016 | $9,429 +0.5% | $519,099 -1% |
| 2015 | $9,382 | $524,142 |
Find assessor info on the county website
Neighborhood: 33626
Nearby homes
- $1,547,7007 bd6 ba5.2k sqft9217 Tillinghast Dr, Tampa, FL 33626Off Market
- $1,461,3004 bd5 ba4.1k sqft9221 Tillinghast Dr, Tampa, FL 33626Off Market
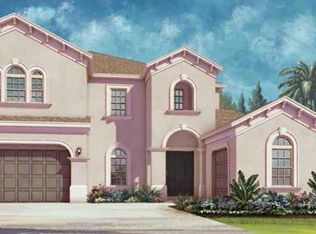
- $1,514,1005 bd4 ba4k sqft9215 Tillinghast Dr, Tampa, FL 33626Off Market
- $2,063,3006 bd6 ba5k sqft9223 Tillinghast Dr, Tampa, FL 33626Off Market

- $1,200,0005 bd4 ba3.3k sqft14810 Donald Ross Ct, Tampa, FL 33626Sold
- $1,717,7005 bd6 ba4.9k sqft9213 Tillinghast Dr, Tampa, FL 33626Off Market
- $1,750,2007 bd6 ba5.2k sqft14813 Harry Colt Ct, Tampa, FL 33626Off Market
- $2,350,0005 bd7 ba5.6k sqft14811 Donald Ross Ct, Tampa, FL 33626Sold
Nearby schools
GreatSchools rating
- 9/10Hammond Elementary SchoolGrades: PK-5Distance: 2.4 mi
- 8/10Sergeant Paul R Smith Middle SchoolGrades: 6-8Distance: 1.3 mi
- 8/10Sickles High SchoolGrades: 9-12Distance: 0.5 mi
Schools provided by the listing agent
- Elementary: Hammond Elementary School
- Middle: Sergeant Smith Middle-HB
- High: Sickles-HB
Source: Stellar MLS. This data may not be complete. We recommend contacting the local school district to confirm school assignments for this home.
Get a cash offer in 3 minutes
Find out how much your home could sell for in as little as 3 minutes with a no-obligation cash offer.
Estimated market value
$1,758,500
Get a cash offer in 3 minutes
Find out how much your home could sell for in as little as 3 minutes with a no-obligation cash offer.
Estimated market value
$1,758,500
- Florida
- Hillsborough County
- Westchase
- 33626
- 9219 TILLINGHAST DRIVE
Nearby cities
Nearby neighborhoods
Nearby zip codes
Other Westchase Topics
