Welcome to this exquisite three-level brick-front colonial in the prestigious Summit Oaks neighborhood. This pristine, move-in ready home offers approximately 5,700 total sq ft and offers stunning curb appeal, with stately columns, a covered porch, and a spacious two-car garage. Inside, superior craftsmanship and elegance shine, featuring multi-layered crown molding, classic columns, and gleaming Hickory hardwood floors throughout. Gorgeous! The main level boasts an open-concept living and dining area, a convenient half bathroom, a large home office, and a separate family room complete with a ceiling fan and cozy gas fireplace. Crown molding enhances every room on both floors, even extending into the primary bathroom and closets. The gourmet kitchen is a chef's dream, equipped with granite countertops, beautiful cherry cabinetry, a double-sized kitchen island, built-in microwave with a combination lower oven, stainless steel appliances, and a gas cooktop. A built-in workspace nook with overhead cabinets, a pantry, and a spacious breakfast area add to the kitchen’s functionality. Step outside to the impressive Trex deck with metal pickets, overlooking the flat, landscaped yard and scenic forested land. The upper level offers four spacious bedrooms and three full bathrooms. The primary suite is a luxurious retreat, featuring a sitting room, ceiling fan, his-and-hers walk-in closets, and a cozy three-sided fireplace. The en suite bathroom is a spa-like oasis with dual vanities, a generously sized jetted soaking tub, a separate shower with a built-in bench and massage jets, and a private water closet. Two additional bedrooms share a Jack-and-Jill bathroom with dual sinks and a tub/shower combination, while the fourth bedroom has its own full bathroom with a shower/tub combo. All bedrooms feature walk-in closets. A full-sized washer and dryer, new in 2023, are conveniently located on this level. The lower level offers unlimited potential with its unfinished space, already plumbed for a bathroom, and walk-out access to the backyard, which backs to serene wooded land. The oversized, beautifully finished garage with overhead shelving provides additional ample storage. Modern conveniences abound, including Nest thermostats, custom blinds, plantation shutters, a Ring doorbell, security cameras, and Bose surround sound speakers in the family room, kitchen, and primary bedroom—all of which convey with the home. Both HVAC units were replaced in 2022, a lawn irrigation system was added in 2021, the hot water heater was replaced in 2020, and sump pump was replaced and upgraded with a battery backup system in 2019. This home is ideally located near Fort Belvoir, NGA, the VRE Train Station, Lorton Commuter Lot, Route 1, and I-95. It’s zoned for Gunston Elementary and Hayfield Secondary School. Don’t miss the chance to call this exceptional property home! Make your appointment today! *Some photos are virtually staged*
Sold for $1,002,000
$1,002,000
9219 Treasure Oak Ct, Lorton, VA 22079
4beds
3,804sqft
Single Family Residence
Built in 2006
7,389 Square Feet Lot
$1,027,800 Zestimate®
$263/sqft
$4,258 Estimated rent
Home value
$1,027,800
$966,000 - $1.09M
$4,258/mo
Zestimate® history
Owner options
List your home for rent
$4,258/mo
Rent Zestimate®
Find your next renter with Zillow Rental Manager. Plus, with online applications, you can quickly screen prospective tenants – for free.
$4,258/mo
Rent Zestimate®
Refinance and save
$6,582/mo
Est. payment
Refinancing to a lower rate could help reduce your monthly payments and save thousands over the life of the loan.
$6,582/mo
Est. payment
Explore your selling options
Work with a Zillow partner agent
Leverage their expertise and Zillow's premium Showcase listings to get your home seen by more buyers.
Get startedList with your own agent
Get your home in front of millions of buyers by listing it on Zillow.
Learn how to do itSell it yourself
Take full control of how buyers see your home on Zillow by listing For Sale by Owner (FSBO).
List your homeWhat's special
Sitting roomBrick-front colonialThree-sided fireplaceScenic forested landLarge home officeSerene wooded landStunning curb appeal
Zillow last checked:
Listing updated:
Listed by:
ELIZABETH ANN KLINE 202-215-8325,
Samson Properties
Bought with:
Mazar Mangal, 0225088843
Samson Properties
Source: Bright MLS,MLS#: VAFX2207514
Facts & features
Interior
Bedrooms & bathrooms
- Bedrooms: 4
- Bathrooms: 4
- Full bathrooms: 3
- 1/2 bathrooms: 1
- Main level bathrooms: 1
Basement
- Area: 1902
Heating
- Zoned, Forced Air, Central, Natural Gas
Cooling
- Central Air, Zoned, Ceiling Fan(s), Electric
Appliances
- Included: Microwave, Cooktop, Dishwasher, Disposal, Dryer, Oven, Water Heater, Stainless Steel Appliance(s), Washer, Gas Water Heater
- Laundry: Dryer In Unit, Upper Level, Washer In Unit
Features
- Attic, Breakfast Area, Ceiling Fan(s), Chair Railings, Combination Dining/Living, Crown Molding, Dining Area, Family Room Off Kitchen, Open Floorplan, Eat-in Kitchen, Kitchen - Gourmet, Kitchen Island, Kitchen - Table Space, Primary Bath(s), Recessed Lighting, Walk-In Closet(s), 9'+ Ceilings, Tray Ceiling(s)
- Flooring: Hardwood, Wood
- Doors: Insulated, Six Panel
- Windows: Bay/Bow, Double Pane Windows, Screens, Window Treatments
- Basement: Full,Rough Bath Plumb,Partial,Heated,Interior Entry,Exterior Entry,Rear Entrance,Concrete,Space For Rooms,Unfinished,Sump Pump,Walk-Out Access,Windows
- Number of fireplaces: 2
- Fireplace features: Glass Doors, Gas/Propane
Interior area
- Total structure area: 5,706
- Total interior livable area: 3,804 sqft
- Finished area above ground: 3,804
- Finished area below ground: 0
Property
Parking
- Total spaces: 4
- Parking features: Garage Faces Front, Garage Door Opener, Storage, Attached, Driveway, On Street
- Attached garage spaces: 2
- Uncovered spaces: 2
Accessibility
- Accessibility features: None
Features
- Levels: Three
- Stories: 3
- Patio & porch: Deck, Porch
- Exterior features: Lighting, Sidewalks
- Pool features: None
- Has view: Yes
- View description: Garden, Trees/Woods
Lot
- Size: 7,389 Square Feet
Details
- Additional structures: Above Grade, Below Grade
- Parcel number: 1083 03 0018
- Zoning: 303
- Special conditions: Standard
Construction
Type & style
- Home type: SingleFamily
- Architectural style: Colonial
- Property subtype: Single Family Residence
Materials
- Brick Front, Brick, Vinyl Siding
- Foundation: Other
- Roof: Architectural Shingle
Condition
- Excellent
- New construction: No
- Year built: 2006
Utilities & green energy
- Electric: Underground
- Sewer: Public Sewer
- Water: Public
- Utilities for property: Underground Utilities, Cable Available
Community & HOA
Community
- Security: Security System, Smoke Detector(s)
- Subdivision: Summit Oaks
HOA
- Has HOA: Yes
- Amenities included: Jogging Path, Other
- Services included: Common Area Maintenance, Trash
- HOA fee: $340 quarterly
- HOA name: SUMMIT OAKS HOA
Location
- Region: Lorton
Financial & listing details
- Price per square foot: $263/sqft
- Tax assessed value: $877,170
- Annual tax amount: $10,162
- Date on market: 11/7/2024
- Listing agreement: Exclusive Right To Sell
- Ownership: Fee Simple
Price history
| Date | Event | Price |
|---|---|---|
| 12/10/2024 | Sold | $1,002,000+2.8%$263/sqft |
Source:  Bright MLS #VAFX2207514 Report a problem Bright MLS #VAFX2207514 Report a problem | ||
| 11/13/2024 | Pending sale | $975,000$256/sqft |
Source: Bright MLS #VAFX2207514 Report a problem | ||
| 11/7/2024 | Listed for sale | $975,000+21.9%$256/sqft |
Source: Bright MLS #VAFX2207514 Report a problem | ||
| 9/18/2019 | Sold | $800,000$210/sqft |
Source: Public Record Report a problem | ||
| 9/18/2019 | Listed for sale | $800,000$210/sqft |
Source: RE/MAX Gateway #VAFX1055762 Report a problem | ||
| 8/6/2019 | Pending sale | $800,000$210/sqft |
Source: RE/MAX Gateway #VAFX1055762 Report a problem | ||
| 5/28/2019 | Price change | $800,000-2.4%$210/sqft |
Source: RE/MAX Gateway #VAFX1055762 Report a problem | ||
| 4/25/2019 | Listed for sale | $820,000-11%$216/sqft |
Source: RE/MAX Gateway #VAFX1055762 Report a problem | ||
| 7/17/2006 | Sold | $921,643$242/sqft |
Source: Public Record Report a problem | ||
Public tax history
| Year | Property taxes | Tax assessment |
|---|---|---|
| 2025 | $10,838 +6.7% | $937,550 +6.9% |
| 2024 | $10,162 +2.6% | $877,170 0% |
| 2023 | $9,900 +6.1% | $877,310 +7.5% |
| 2022 | $9,335 | $816,350 +9.2% |
| 2021 | -- | $747,820 +5.6% |
| 2020 | $8,380 +1.5% | $708,070 +1.5% |
| 2019 | $8,258 +3.2% | $697,770 +3.2% |
| 2018 | $8,001 +1.9% | $676,070 |
| 2017 | $7,849 +0.2% | $676,070 |
| 2016 | $7,832 +6.3% | $676,070 +2.4% |
| 2015 | $7,365 +0.6% | $659,940 +0.3% |
| 2014 | $7,324 | $657,730 +1.1% |
| 2013 | -- | $650,440 +4.4% |
| 2012 | -- | $623,320 +5.9% |
| 2011 | -- | $588,590 +8% |
| 2010 | -- | $544,900 -7.3% |
| 2009 | -- | $587,890 -23.7% |
| 2008 | -- | $770,720 -8.1% |
| 2007 | -- | $838,580 |
Find assessor info on the county website
Neighborhood: 22079
Nearby homes
- $947,3505 bd4 ba5.4k sqft9217 Treasure Oak Ct, Lorton, VA 22079Off Market
- $1,129,0005 bd5 ba3.9k sqft9221 Treasure Oak Ct, Lorton, VA 22079Off Market
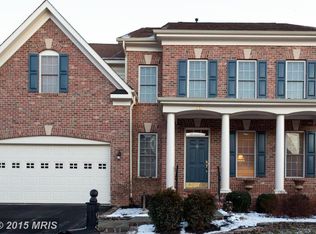
- $1,015,3004 bd4 ba3.4k sqft9215 Treasure Oak Ct, Lorton, VA 22079Off Market
- $1,018,9007 bd5 ba1.2k sqft9220 Treasure Oak Ct, Lorton, VA 22079Off Market
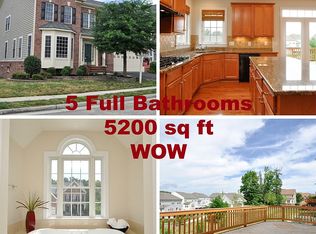
- $1,040,6004 bd4 ba3.7k sqft9223 Treasure Oak Ct, Lorton, VA 22079Off Market
- $1,032,9004 bd3 ba3.7k sqft9218 Treasure Oak Ct, Lorton, VA 22079Off Market
- $940,3002 bd1 ba1.4k sqft9222 Treasure Oak Ct, Lorton, VA 22079Off Market
- $1,054,7006 bd5 ba3.7k sqft9216 Treasure Oak Ct, Lorton, VA 22079Off Market
Nearby schools
GreatSchools rating
- 8/10Gunston Elementary SchoolGrades: PK-6Distance: 1.6 mi
- 6/10Hayfield SecondaryGrades: 7-12Distance: 4.2 mi
Schools provided by the listing agent
- Elementary: Gunston
- Middle: Hayfield Secondary School
- High: Hayfield Secondary School
- District: Fairfax County Public Schools
Source: Bright MLS. This data may not be complete. We recommend contacting the local school district to confirm school assignments for this home.
Get a cash offer in 3 minutes
Find out how much your home could sell for in as little as 3 minutes with a no-obligation cash offer.
Estimated market value
$1,027,800
Get a cash offer in 3 minutes
Find out how much your home could sell for in as little as 3 minutes with a no-obligation cash offer.
Estimated market value
$1,027,800
- Virginia
- Fairfax County
- Lorton
- 22079
- 9219 Treasure Oak Ct
Nearby cities
Nearby zip codes
Other Lorton Topics
