Welcome home to this charming 3-Bedroom, 1.5 bath side by side townhouse nestled on a quiet cul-de-sac, offering the perfect combination of comfort, privacy, and convenience. You'll love the bright and spacious living area that flows seamlessly into the dining space, while the kitchen features a large pantry for plenty of storage. A convenient half bath on the main floor adds everyday functionality, with 3 bedrooms and a full bath upstairs. Step outside and enjoy the backyard overlooking a vast green space, providing a peaceful setting for outdoor gatherings or relaxing in nature. Garage space is shared with other unit. Residents enjoy fantastic community amenities, including an outdoor swimming pool and tennis courts. This home is one you won't want to miss! Schedule your showing today!
Contingent
Price cut: $10K (8/11)
$149,900
9219 W Green View COURT, Milwaukee, WI 53224
3beds
1,067sqft
Condominium
Built in 1982
-- sqft lot
$148,300 Zestimate®
$140/sqft
$370/mo HOA
What's special
- 46 days
- 922
- 68
Likely to sell faster than
Zillow last checked:
Listing updated:
Listed by:
Jeannie Vargas 920-545-8145,
Lannon Stone Realty LLC
Source: WIREX MLS,MLS#: 1973284 Originating MLS: Metro MLS
Originating MLS: Metro MLSFacts & features
Interior
Bedrooms & bathrooms
- Bedrooms: 3
- Bathrooms: 2
- Full bathrooms: 1
- 1/2 bathrooms: 1
Primary bedroom
- Level: Upper
- Area: 143
- Dimensions: 13 x 11
Bedroom 2
- Level: Upper
- Area: 110
- Dimensions: 11 x 10
Bedroom 3
- Level: Upper
- Area: 99
- Dimensions: 11 x 9
Bathroom
- Features: Shower Over Tub
Kitchen
- Level: Main
- Area: 150
- Dimensions: 15 x 10
Living room
- Level: Main
- Area: 192
- Dimensions: 16 x 12
Heating
- Natural Gas, Forced Air
Cooling
- Central Air
Appliances
- Included: Disposal, Dryer, Oven, Range, Refrigerator, Washer
- Laundry: In Unit
Features
- Flooring: Wood or Sim.Wood Floors
- Basement: Block,Full,Partially Finished,Sump Pump
Interior area
- Total structure area: 1,067
- Total interior livable area: 1,067 sqft
Property
Parking
- Total spaces: 1
- Parking features: Attached, 1 Car, 1 Space, Assigned
- Attached garage spaces: 1
Features
- Levels: Two,2 Story
- Stories: 2
- Exterior features: Private Entrance
Details
- Parcel number: 0720699000
- Zoning: Planned Dev
Construction
Type & style
- Home type: Condo
- Property subtype: Condominium
- Attached to another structure: Yes
Materials
- Aluminum Siding, Aluminum/Steel
Condition
- 21+ Years
- New construction: No
- Year built: 1982
Utilities & green energy
- Sewer: Public Sewer
- Water: Public
- Utilities for property: Cable Available
Community & HOA
HOA
- Has HOA: Yes
- Amenities included: Pool, Outdoor Pool, Tennis Court(s)
- HOA fee: $370 monthly
Location
- Region: Milwaukee
- Municipality: Milwaukee
Financial & listing details
- Price per square foot: $140/sqft
- Annual tax amount: $2,557
- Date on market: 7/30/2026
- Inclusions: Refrigerator, Oven/Range, Washer, Dryer, Garbage Disposal
- Exclusions: Seller's Personal Property
Estimated market value
$148,300
$141,000 - $156,000
$1,588/mo
Price history
| Date | Event | Price |
|---|---|---|
| 8/23/2026 | Contingent | $149,900$140/sqft |
Source:  WIREX MLS #1973284 Report a problem WIREX MLS #1973284 Report a problem | ||
| 8/11/2026 | Price change | $149,900-6.3%$140/sqft |
Source: WIREX MLS #1973284 Report a problem | ||
| 7/30/2026 | Listed for sale | $159,900$150/sqft |
Source: WIREX MLS #1973284 Report a problem | ||
Public tax history
Tax history is unavailable.
Monthly payment
Est. payment
Payment breakdown
Explore the cost of this home by adjusting the details. Changes won't be saved.Climate risks
Neighborhood: Riverton Heights
Nearby schools
Schools provided by the listing agent
- District: Milwaukee
Source: WIREX MLS. This data may not be complete. We recommend contacting the local school district to confirm school assignments for this home.
- $156,0003 bd1 ba874 sqft8047 N 94th St #8047, Milwaukee, WI 53224Off Market
- $181,5003 bd1 ba1.1k sqft8053 N 94th St #8053, Milwaukee, WI 53224Off Market
- $139,9002 bd1 ba868 sqft8059 N 94th St #8059, Milwaukee, WI 53224Off Market
- $145,7002 bd1 ba868 sqft8065 N 94th St #8065, Milwaukee, WI 53224Off Market
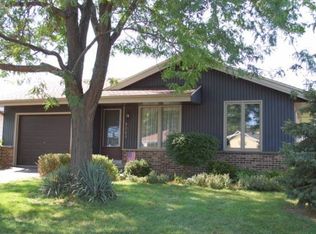
Similar homes
- $130,0002 bd2 ba1k sqftParkway Village, Milwaukee, WI 53224Active
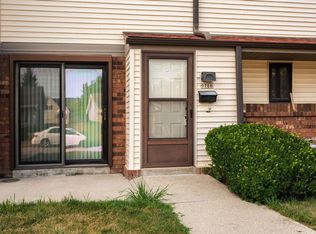 MLS ID #1973710, Gaby Boutillier. WIREX MLS
 - $120,0003 bd2 ba1k sqftThe Woodlands, Milwaukee, WI 53224Active
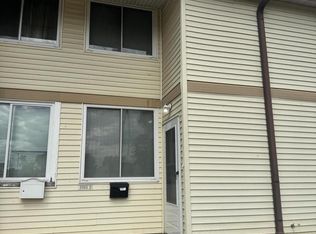 MLS ID #1973287, Frederick Kyles. WIREX MLS
 - $149,9002 bd2 ba1.1k sqftManchester Village, Glendale, WI 53209Active
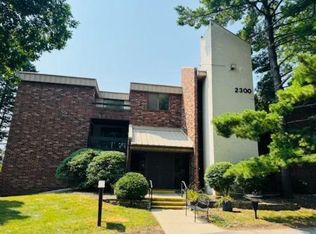 MLS ID #1980159, Judy Moffatt. WIREX MLS
 - $160,0004 bd3 ba1.4k sqftNorthridge Lakes The Trees, Milwaukee, WI 53223Active
 MLS ID #1971511, Gurpreet Shergill. WIREX MLS
