Welcome to the heart of Ballantyne—just minutes from two I-485 exits, top-rated schools (9s & 10s!), grocery stores, Target, and the beloved Bowl at Ballantyne with its amphitheater, dining, and family fun! Nestled in the sought-after Kensington neighborhood—known for its stately brick homes and rare community walking trail—this home blends timeless charm with thoughtful updates. Step inside to soaring ceilings in the kitchen and a sun-drenched 2-story great room with massive windows. Enjoy fully remodeled bathrooms, refinished hardwoods, fresh interior & exterior paint, rocker switches, updated lighting, gutter guards, encapsulated crawlspace, epoxy garage floor, and a brand-new backyard fence. Unwind outdoors in your private oasis: screened-in porch, open deck, fire pit, and koi pond with cascading waterfall. The spacious primary suite features a spa-like custom shower and walk-in closets. Bonus room with dual skylights adds light and flexibility!
Closed
Street View
$1,155,000
9219 Whispering Wind Dr, Charlotte, NC 28277
4beds
3,495sqft
Single Family Residence
Built in 1998
0.37 Acres Lot
$1,152,300 Zestimate®
$330/sqft
$4,846 Estimated rent
Home value
$1,152,300
$1.06M - $1.24M
$4,846/mo
Zestimate® history
Owner options
List your home for rent
$4,846/mo
Rent Zestimate®
Find your next renter with Zillow Rental Manager. Plus, with online applications, you can quickly screen prospective tenants – for free.
$4,846/mo
Rent Zestimate®
Refinance and save
$6,798/mo
Est. payment
Refinancing to a lower rate could help reduce your monthly payments and save thousands over the life of the loan.
$6,798/mo
Est. payment
Explore your selling options
Work with a Zillow partner agent
Leverage their expertise and Zillow's premium Showcase listings to get your home seen by more buyers.
Get startedList with your own agent
Get your home in front of millions of buyers by listing it on Zillow.
Learn how to do itSell it yourself
Take full control of how buyers see your home on Zillow by listing For Sale by Owner (FSBO).
List your homeWhat's special
Refinished hardwoodsPrivate oasisRocker switchesOpen deckStately brick homesUpdated lightingSpa-like custom shower
Zillow last checked:
Listing updated:
Listed by:
Raj Patel rpatel@mthrealestate.com,
My Townhome
Bought with:
Joan Goode
Dickens Mitchener & Associates Inc
Source: Canopy MLS as distributed by MLS GRID,MLS#: 4261114
Facts & features
Interior
Bedrooms & bathrooms
- Bedrooms: 4
- Bathrooms: 4
- Full bathrooms: 3
- 1/2 bathrooms: 1
- Main level bedrooms: 1
Primary bedroom
- Level: Main
Bedroom s
- Level: Upper
Bedroom s
- Level: Upper
Bedroom s
- Level: Upper
Bathroom full
- Level: Main
Bathroom half
- Level: Main
Bathroom full
- Level: Upper
Bathroom full
- Level: Upper
Breakfast
- Level: Main
Dining room
- Level: Main
Other
- Level: Main
Kitchen
- Level: Main
Laundry
- Level: Main
Heating
- Forced Air, Natural Gas
Cooling
- Ceiling Fan(s), Central Air
Appliances
- Included: Dishwasher, Disposal, Double Oven, Gas Cooktop, Gas Water Heater, Microwave, Refrigerator with Ice Maker, Wall Oven, Washer/Dryer
- Laundry: Laundry Room, Main Level, Sink
Features
- Kitchen Island, Walk-In Closet(s), Wet Bar
- Has basement: No
- Attic: Pull Down Stairs
- Fireplace features: Gas Log, Great Room
Interior area
- Total structure area: 3,495
- Total interior livable area: 3,495 sqft
- Finished area above ground: 3,495
- Finished area below ground: 0
Property
Parking
- Total spaces: 3
- Parking features: Driveway, Attached Garage, Garage Door Opener, Garage Faces Side, Garage on Main Level
- Attached garage spaces: 3
- Has uncovered spaces: Yes
Features
- Levels: Two
- Stories: 2
- Patio & porch: Deck, Front Porch, Screened
- Exterior features: Fire Pit, In-Ground Irrigation
- Fencing: Back Yard,Fenced,Full,Wood
Lot
- Size: 0.37 Acres
Details
- Parcel number: 22346541
- Zoning: R-12PUD
- Special conditions: Standard
Construction
Type & style
- Home type: SingleFamily
- Architectural style: Transitional
- Property subtype: Single Family Residence
Materials
- Brick Full, Cedar Shake
- Foundation: Crawl Space
- Roof: Shingle
Condition
- New construction: No
- Year built: 1998
Utilities & green energy
- Sewer: Public Sewer
- Water: City
Community & HOA
Community
- Features: Sidewalks, Street Lights
- Subdivision: Kensington At Ballantyne
Location
- Region: Charlotte
Financial & listing details
- Price per square foot: $330/sqft
- Tax assessed value: $924,000
- Annual tax amount: $7,260
- Date on market: 5/23/2025
- Cumulative days on market: 22 days
- Listing terms: Cash,Conventional,VA Loan
- Road surface type: Concrete, Paved
Price history
| Date | Event | Price |
|---|---|---|
| 7/9/2025 | Sold | $1,155,000-7.6%$330/sqft |
Source:  Canopy MLS as distributed by MLS GRID #4261114 Report a problem Canopy MLS as distributed by MLS GRID #4261114 Report a problem | ||
| 5/23/2025 | Listed for sale | $1,250,000+58.2%$358/sqft |
Source: Canopy MLS as distributed by MLS GRID #4261114 Report a problem | ||
| 9/8/2022 | Listing removed | -- |
Source: Zillow Rental Network_1 Report a problem | ||
| 7/22/2022 | Listed for rent | $4,500$1/sqft |
Source: Zillow Rental Network_1 #3886732 Report a problem | ||
| 11/1/2021 | Sold | $790,000+39.2%$226/sqft |
Source: Canopy MLS as distributed by MLS GRID #3775379 Report a problem | ||
| 3/27/2006 | Sold | $567,500+2.8%$162/sqft |
Source: Public Record Report a problem | ||
| 7/1/2004 | Sold | $552,000+25.3%$158/sqft |
Source: Public Record Report a problem | ||
| 2/26/1999 | Sold | $440,500$126/sqft |
Source: Public Record Report a problem | ||
Public tax history
| Year | Property taxes | Tax assessment |
|---|---|---|
| 2025 | $7,260 +1.5% | $924,000 |
| 2024 | $7,150 +3.4% | $924,000 |
| 2023 | $6,917 +13.2% | $924,000 +48.9% |
| 2022 | $6,112 +0.2% | $620,400 |
| 2021 | $6,101 +1% | $620,400 +0.9% |
| 2020 | $6,043 +0.3% | $615,100 |
| 2019 | $6,027 -1% | $615,100 +34.1% |
| 2018 | $6,090 +1.7% | $458,600 |
| 2017 | $5,990 | $458,600 |
| 2016 | $5,990 | $458,600 |
| 2015 | $5,990 +0.6% | $458,600 |
| 2014 | $5,952 | $458,600 |
| 2013 | -- | $458,600 -0.2% |
| 2012 | -- | $459,500 |
| 2011 | -- | $459,500 +2.8% |
| 2010 | -- | $447,000 |
| 2009 | -- | $447,000 |
| 2008 | -- | $447,000 |
| 2007 | -- | $447,000 |
| 2006 | -- | $447,000 |
| 2005 | -- | $447,000 |
| 2004 | -- | $447,000 |
| 2003 | -- | $447,000 +16.8% |
| 2002 | -- | $382,660 |
| 2001 | -- | $382,660 |
| 2000 | -- | $382,660 |
Find assessor info on the county website
Neighborhood: Ballantyne East
Nearby homes
- $1,185,4004 bd4 ba3.7k sqft9227 Whispering Wind Dr, Charlotte, NC 28277Off Market

- $1,220,1004 bd3 ba3.6k sqft9211 Whispering Wind Dr, Charlotte, NC 28277Off Market
- $521,6003 bd2 ba1.7k sqft8135 Mattson Pl, Charlotte, NC 28277Off Market
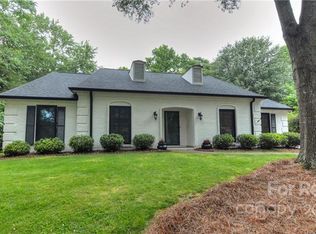
- $1,393,0005 bd4 ba4.3k sqft9220 Whispering Wind Dr, Charlotte, NC 28277Off Market
- $1,197,9005 bd4 ba3.7k sqft9203 Whispering Wind Dr, Charlotte, NC 28277Off Market
- $1,294,7004 bd4 ba3.8k sqft9235 Whispering Wind Dr, Charlotte, NC 28277Off Market
- $683,3004 bd2 ba2.4k sqft8125 Mattson Pl, Charlotte, NC 28277Off Market
- $1,181,8005 bd4 ba4k sqft9228 Whispering Wind Dr, Charlotte, NC 28277Off Market
Nearby schools
GreatSchools rating
- 10/10Hawk Ridge ElementaryGrades: PK-5Distance: 3.7 mi
- 10/10Jay M Robinson MiddleGrades: 6-8Distance: 2.7 mi
- 7/10Ballantyne Ridge High SchoolGrades: 9-12Distance: 1.4 mi
Schools provided by the listing agent
- Elementary: Hawk Ridge
- Middle: Jay M. Robinson
Source: Canopy MLS as distributed by MLS GRID. This data may not be complete. We recommend contacting the local school district to confirm school assignments for this home.
Get a cash offer in 3 minutes
Find out how much your home could sell for in as little as 3 minutes with a no-obligation cash offer.
Estimated market value
$1,152,300
Get a cash offer in 3 minutes
Find out how much your home could sell for in as little as 3 minutes with a no-obligation cash offer.
Estimated market value
$1,152,300
- North Carolina
- Mecklenburg County
- Charlotte
- 28277
- Ballantyne East
- 9219 Whispering Wind Dr
Nearby cities
Nearby neighborhoods
Nearby zip codes
Other Charlotte Topics
