Skip main navigation
Off market
  • $435,300

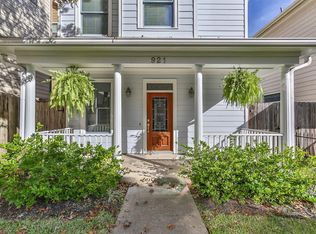
    921A W 25th St, Houston, TX 77008

    3beds
    1,364sqft
    SingleFamily
    Built in 2002
    3,158 Square Feet Lot
    $435,300 Zestimate®
    $319/sqft
    $2,684 Estimated rent

    Home value

    $435,300

    $409,000 - $461,000

    $2,684/mo

    Zestimate® history
    Loading
    Loading...

    Owner options

    List your home for rent

    $2,684/mo

    Rent Zestimate®

    Find your next renter with Zillow Rental Manager. Plus, with online applications, you can quickly screen prospective tenants – for free.

    Learn more

    $2,684/mo

    Rent Zestimate®

    Refinance and save

    $2,991/mo

    Est. payment

    Refinancing to a lower rate could help reduce your monthly payments and save thousands over the life of the loan.

    See today's rates

    $2,991/mo

    Est. payment

    Explore your selling options

    Work with a Zillow partner agent

    Leverage their expertise and Zillow's premium Showcase listings to get your home seen by more buyers.

    Get started

    List with your own agent

    Get your home in front of millions of buyers by listing it on Zillow.

    Learn how to do it

    Sell it yourself

    Take full control of how buyers see your home on Zillow by listing For Sale by Owner (FSBO).

    List your home

    What's special

    Meticulously cared for & tastefully updated 3 bedroom / 2.5 bathroom home in privately gated community in popular Shady Acres. Features oak hardwood flooring and crown molding throughout, double-pane low-e windows, as well as designer paint & lighting inside & out. Beautiful, covered front & back porches along with fenced-in front and back yards are perfect for gardening & entertaining. Situated farthest from the street, this home offers ample privacy and parking for guests! This must-see home is located walking distance from Heights Hike / Bike Trail, countless restaurants & shops, and the new Heights H-E-B. Updates include a brand new electronic air purifier, stainless steel appliances, granite countertops, and high-end finishes throughout. The fully renovated master bath features natural stone, a rain shower head, hydroslide frameless door, and custom details, while the guest bath offers a jacuzzi tub to relax in. This gem has it all and wonât last long; make an appointment today!

    This property is off market, which means it's not currently listed for sale or rent on Zillow. This may be different from what's available on other websites or public sources.

    Facts & features

    Interior

    Bedrooms & bathrooms
    • Bedrooms: 3
    • Bathrooms: 3
    • Full bathrooms: 2
    • 1/2 bathrooms: 1
    Heating
    • Other, Gas
    Cooling
    • Central
    Appliances
    • Included: Dishwasher, Microwave, Range / Oven
    Features
    • Breakfast Bar, Fire/Smoke Alarm, Drapes/Curtains/Window Cover, High Ceiling, Alarm System - Owned
    • Flooring: Tile
    Interior area
    • Total interior livable area: 1,364 sqft

    Property

    Features
    • Exterior features: Wood, Cement / Concrete
    Lot
    • Size: 3,158 sqft

    Construction

    Type & style
    • Home type: SingleFamily
    • Architectural style: Traditional
    Materials
    • Roof: Composition
    Condition
    • Year built: 2002
    Details
    • Builder name: Benssons

    Utilities & green energy

    • Sewer: Public Sewer
    • Water: Public

    Community & neighborhood

    Location
    • Region: Houston

    Other

    Other facts
    • Sewer: Public Sewer
    • WaterSource: Public
    • RoadSurfaceType: Paved
    • GarageYN: true
    • HeatingYN: true
    • CoolingYN: true
    • FoundationDetails: Slab
    • RoomsTotal: 6
    • Furnished: Unfurnished
    • ConstructionMaterials: Concrete
    • CurrentFinancing: Conventional, FHA, VA
    • StoriesTotal: 2
    • ArchitecturalStyle: Traditional
    • InteriorFeatures: Breakfast Bar, Fire/Smoke Alarm, Drapes/Curtains/Window Cover, High Ceiling, Alarm System - Owned
    • ExteriorFeatures: Back Yard, Side Yard
    • LivingAreaSource: Appraisal District
    • LotSizeSource: Appraiser
    • YearBuiltSource: Appraiser
    • DirectionFaces: East
    • PublicSurveySection: 0
    • StructureType: undefined
    • BuilderName: Benssons
    • Road surface type: Paved

    Price history

    DateEventPrice
    5/10/2019Sold--
    Source: Agent Provided Report a problem
    4/1/2019Pending sale$389,000$285/sqft
    Source: Berkshire Hathaway HomeService #88660828 Report a problem
    3/23/2019Listed for sale$389,000$285/sqft
    Source: Berkshire Hathaway HomeService #88660828 Report a problem

    Public tax history

    Tax history is unavailable.

    Neighborhood: Greater Heights

    Nearby schools

    GreatSchools rating
    Schools provided by the listing agent
    • Elementary: Sinclair Elementary School (Houston)
    • Middle: Hamilton Middle School (Houston)
    • High: Waltrip High School
    • District: 27 - Houston

    Source: The MLS. This data may not be complete. We recommend contacting the local school district to confirm school assignments for this home.

    Get a cash offer in 3 minutes
    Find out how much your home could sell for in as little as 3 minutes with a no-obligation cash offer.
    Estimated market value
    $435,300
    Get a cash offer in 3 minutes
    Find out how much your home could sell for in as little as 3 minutes with a no-obligation cash offer.
    Estimated market value
    $435,300