Skip main navigation
Closed
  • $331,050

    922 21st St SE, Saint Cloud, MN 56304

    5beds
    2,544sqft
    Single Family Residence
    Built in 1993
    10,628 Square Feet Lot
    $345,000 Zestimate®
    $130/sqft
    $2,613 Estimated rent

    Home value

    $345,000

    $314,000 - $380,000

    $2,613/mo

    Zestimate® history
    Loading
    Loading...

    Owner options

    List your home for rent

    $2,613/mo

    Rent Zestimate®

    Find your next renter with Zillow Rental Manager. Plus, with online applications, you can quickly screen prospective tenants – for free.

    Learn more

    $2,613/mo

    Rent Zestimate®

    Refinance and save

    $2,050/mo

    Est. payment

    Refinancing to a lower rate could help reduce your monthly payments and save thousands over the life of the loan.

    See today's rates

    $2,050/mo

    Est. payment

    Explore your selling options

    Work with a Zillow partner agent

    Leverage their expertise and Zillow's premium Showcase listings to get your home seen by more buyers.

    Get started

    List with your own agent

    Get your home in front of millions of buyers by listing it on Zillow.

    Learn how to do it

    Sell it yourself

    Take full control of how buyers see your home on Zillow by listing For Sale by Owner (FSBO).

    List your home

    What's special

    Gas fireplaceModern upgradesLarge patioThoughtful designQuality finishesPeaceful front porchNatural light
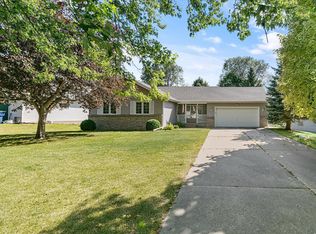
    Spacious, Stylish & Move-In Ready at 922 21st St SE. Tucked away on a quiet street, this beautifully maintained home offers the perfect blend of modern upgrades and functional space. With 5 bedrooms and 2 bathrooms, there’s room for everyone and everything. Be welcomed by sleek white cabinetry, granite countertops, stainless steel appliances, and a stylish tile backsplash. Natural light fills the space, highlighting the quality finishes and thoughtful design throughout. The upper living room offers a sliding door with deck to overlook the back yard; in addition, there are 2 bedrooms and a full bathroom. The 3rd level offers a walk-out to a large patio, the room includes a gas fireplace, with 2 bedrooms and 3/4 bathroom. The lowest level has a large bonus room (22x11) perfect as a fifth bedroom, game room, or flex space to suit your lifestyle. Enjoy outdoor living on the peaceful front porch with privacy, deck, or spacious patio—perfect for hosting or unwinding. The oversized, heated 3-stall garage offers storage and space for hobbies or projects. Set in a desirable neighborhood, this home checks all the boxes—updates, space, comfort, and curb appeal.

    Zillow last checked:

    Listing updated:

    Listed by:

    Krista Lindt 320-250-3421,

    VoigtJohnson

    Bought with:

    Mohamud Mohamed

    Keller Williams Premier Realty

    Source: NorthstarMLS as distributed by MLS GRID,MLS#: 6737512MLS Logo

    Facts & features

    Interior

    Bedrooms & bathrooms
    • Bedrooms: 5
    • Bathrooms: 2
    • Full bathrooms: 1
    • 3/4 bathrooms: 1
    Bedroom
    • Level: Upper
    • Area: 176 Square Feet
    • Dimensions: 16x11
    Bedroom 2
    • Level: Upper
    • Area: 120 Square Feet
    • Dimensions: 12x10
    Bedroom 3
    • Level: Lower
    • Area: 120 Square Feet
    • Dimensions: 12x10
    Bedroom 4
    • Level: Lower
    • Area: 121 Square Feet
    • Dimensions: 11x11
    Bedroom 5
    • Level: Basement
    • Area: 242 Square Feet
    • Dimensions: 22x11
    Dining room
    • Level: Main
    • Area: 132 Square Feet
    • Dimensions: 12x11
    Family room
    • Level: Lower
    • Area: 350 Square Feet
    • Dimensions: 25x14
    Kitchen
    • Level: Main
    • Area: 120 Square Feet
    • Dimensions: 10x12
    Living room
    • Level: Upper
    • Area: 252 Square Feet
    • Dimensions: 18x14
    Heating
    • Forced Air, Fireplace(s)
    Cooling
    • Central Air
    Appliances
    • Laundry: Main Level
    Features
    • Basement: Finished
    • Number of fireplaces: 1
    • Fireplace features: Gas
    Interior area
    • Total structure area: 2,544
    • Total interior livable area: 2,544 sqft
    • Finished area above ground: 1,272
    • Finished area below ground: 1,272

    Property

    Parking
    • Total spaces: 3
    • Parking features: Attached
    • Attached garage spaces: 3
    Accessibility
    • Accessibility features: None
    Features
    • Levels: Four or More Level Split
    • Patio & porch: Deck, Patio
    • Fencing: Chain Link,Full
    Lot
    • Size: 10,628 Square Feet
    • Dimensions: 76 x 140
    Details
    • Foundation area: 1272
    • Parcel number: 85004230230
    • Zoning description: Residential-Single Family

    Construction

    Type & style
    • Home type: SingleFamily
    • Property subtype: Single Family Residence
    Materials
    • Roof: Age 8 Years or Less
    Condition
    • New construction: No
    • Year built: 1993

    Utilities & green energy

    • Gas: Natural Gas
    • Sewer: City Sewer/Connected
    • Water: City Water/Connected

    Community & HOA

    Community
    • Subdivision: Torborg Estates
    HOA
    • Has HOA: No
    Location
    • Region: Saint Cloud

    Financial & listing details

    • Price per square foot: $130/sqft
    • Tax assessed value: $298,400
    • Annual tax amount: $3,676
    • Date on market: 6/12/2025
    • Cumulative days on market: 12 days

    Price history

    DateEventPrice
    7/31/2025Sold$331,050$130/sqft
    Source: NorthstarMLS as distributed by MLS GRID #6737512 Report a problem
    6/23/2025Pending sale$331,050$130/sqft
    Source: NorthstarMLS as distributed by MLS GRID #6737512 Report a problem
    6/12/2025Listed for sale$331,050+18.3%$130/sqft
    Source: NorthstarMLS as distributed by MLS GRID #6737512 Report a problem
    9/30/2021Sold$279,900$110/sqft
    Source: NorthstarMLS as distributed by MLS GRID #6088982 Report a problem
    9/4/2021Pending sale$279,900$110/sqft
    Source: NorthstarMLS as distributed by MLS GRID #6088982 Report a problem
    8/24/2021Listed for sale$279,900+45.8%$110/sqft
    Source: NorthstarMLS as distributed by MLS GRID #6088982 Report a problem
    8/23/2016Sold$192,000-1.5%$75/sqft
    Source: NorthstarMLS as distributed by MLS GRID #4699037 Report a problem
    5/19/2016Price change$194,900-2.5%$77/sqft
    Source: Premier Real Estate Services #4699037 Report a problem
    4/24/2016Price change$200,000-4.8%$79/sqft
    Source: Premier Real Estate Services #4699037 Report a problem
    4/7/2016Listed for sale$210,000+23.5%$83/sqft
    Source: Premier Real Estate Services #4699037 Report a problem
    6/26/2012Sold$170,000+3.1%$67/sqft
    Source: Public Record Report a problem
    5/6/2012Price change$164,900-2.9%$65/sqft
    Source: RE/MAX Results #4122603 Report a problem
    3/25/2012Price change$169,900-2.9%$67/sqft
    Source: RE/MAX Results #4122603 Report a problem
    2/14/2012Listed for sale$174,900-6.5%$69/sqft
    Source: RE/MAX Realty Source #4122603 Report a problem
    8/4/2010Listing removed$187,000$74/sqft
    Source: Prudential Real Estate #3880605 Report a problem
    2/11/2010Listed for sale$187,000+14.1%$74/sqft
    Source: Prudential Real Estate #3880605 Report a problem
    7/12/2002Sold$163,900$64/sqft
    Source: Public Record Report a problem

    Public tax history

    YearProperty taxesTax assessment
    2025$3,676 +0.1%$278,706
    2024$3,672 +9.1%$278,706 -2.8%
    2023$3,366 +27.4%$286,708 +11.4%
    2022$2,642 +10.7%$257,278 +53.4%
    2021$2,386 +1.5%$167,680 +5.1%
    2020$2,350 -1.5%$159,505 -11.6%
    2019$2,386 +1.5%$180,500 +4%
    2018$2,350 +3.9%$173,600 +9.6%
    2017$2,262 +9.1%$158,400 +5.7%
    2016$2,074 +7.7%$149,800 +18.9%
    2015$1,926 $126,000 +5%
    2014$1,926 +9.4%$120,000 +3.9%
    2013$1,760 +6.1%$115,500 +5.1%
    2012$1,659 -5.8%$109,900 -9.9%
    2011$1,761 +2.9%$122,000 -19.3%
    2010$1,712 -1%$151,200 -6.8%
    2009$1,730 -14.2%$162,200 -5.4%
    2008$2,016 +7.6%$171,400 +1%
    2007$1,874 +3.2%$169,700 +3%
    2006$1,816 +8.9%$164,700 +8.8%
    2005$1,668 -2.2%$151,400 +2.7%
    2004$1,706 +12.7%$147,400 +11.9%
    2003$1,514 +0.4%$131,700 +1.7%
    2002$1,508 -25.2%$129,500 +4.9%
    2001$2,016 $123,400
    Find assessor info on the county website

    Neighborhood: 56304

    Nearby schools

    GreatSchools rating
    Get a cash offer in 3 minutes
    Find out how much your home could sell for in as little as 3 minutes with a no-obligation cash offer.
    Estimated market value
    $345,000
    Get a cash offer in 3 minutes
    Find out how much your home could sell for in as little as 3 minutes with a no-obligation cash offer.
    Estimated market value
    $345,000