Skip main navigation
For sale
  • $274,995

    922 24th St NW APT 412, Washington, DC 20037

    0beds
    465sqft
    : 
    Loading
    Get pre-qualified
    Condominium
    Built in 1962
    -- sqft lot
    $267,200 Zestimate®
    $591/sqft
    $702/mo HOA

    What's special

    Open layoutUpdated kitchenEngineered hardwood floors throughoutBrand-new dishwasherCoat closetDeep hallway closetFreshly painted walls
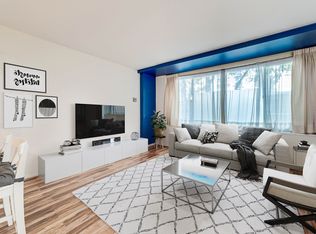
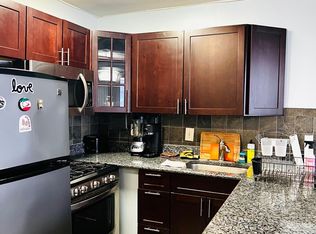
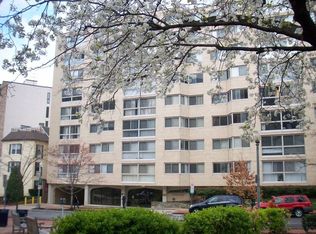
    Welcome to Unit 412 at The Jefferson House — a sun-drenched efficiency condo in the heart of Foggy Bottom that redefines smart urban living. Perched on the fourth floor above lobby level, this inviting residence offers approximately 465 square feet of thoughtfully designed space bathed in natural light from a stunning wall of windows. Step inside to find engineered hardwood floors throughout, freshly painted walls, and an open layout where the spacious living room flows effortlessly into a separate dining area — perfect for both quiet evenings and casual entertaining. The updated kitchen showcases sleek white cabinet, refrigrator, stov, and a brand-new dishwasher. Generous storage abounds with a large closet in the living area, a deep hallway closet, and a coat closet. One assigned garage parking space conveys with the sale — a rare gem in this neighborhood. Building amenities include an outdoor pool, 24-hour front desk, beautifully renovated lobby and hallways, new elevators, and a common laundry room. Electricity, water, and gas are all included in monthly condo fees. The location is simply unbeatable. You're steps from the Foggy Bottom Metro, GWU Campus, and GWU Hospital, with the Kennedy Center, State Department, and White House just blocks away. Whole Foods sits one block over, while Trader Joe's, Georgetown's vibrant dining scene, and the Potomac River are minutes on foot. With a walk score of 98, this is urban convenience at its finest. Don't miss this opportunity!
    66 days
    |
    48
    |
    1
    |

    Zillow last checked:

    Listing updated:

    Listed by:

    Vikas Goel 703-975-2485,

    Fairfax Realty of Tysons,

    Co-Listing Agent: Sasala Challa 703-509-7420,

    Fairfax Realty of Tysons

    Source: Bright MLS,MLS#: DCDC2259596MLS Logo

    Loading...

      Facts & features

      Interior

      Bedrooms & bathrooms
      • Bedrooms: 0
      • Bathrooms: 1
      • Full bathrooms: 1
      • Main level bathrooms: 1
      Rooms
      • Room types: Kitchen, Efficiency (Additional)
      Basement
      • Area: 0
      Heating
      • Other, Natural Gas
      Cooling
      • Other, Electric
      Appliances
      • Included: Disposal, Dishwasher, Oven/Range - Gas, Refrigerator, Electric Water Heater
      Features
      • Efficiency
      • Flooring: Hardwood
      • Has basement: No
      • Has fireplace: No
      Interior area
      • Total structure area: 465
      • Total interior livable area: 465 sqft
      • Finished area above ground: 465
      • Finished area below ground: 0

      Property

      Parking
      • Total spaces: 1
      • Parking features: Garage Faces Front, Inside Entrance, Underground, Attached
      • Attached garage spaces: 1
      Accessibility
      • Accessibility features: Accessible Elevator Installed
      Features
      • Levels: One
      • Stories: 1
      • Pool features: Community
      Lot
      • Features: Unknown Soil Type
      Details
      • Additional structures: Above Grade, Below Grade
      • Parcel number: 0028//2142
      • Zoning: R2
      • Special conditions: Standard

      Construction

      Type & style
      • Home type: Condo
      • Architectural style: Contemporary
      • Property subtype: Condominium
      • Attached to another structure: Yes
      Materials
      • Brick Veneer
      Condition
      • New construction: No
      • Year built: 1962
      Details
      • Builder name: Jefferson House

      Utilities & green energy

      • Sewer: Public Sewer
      • Water: Public
      • Utilities for property: Water Available, Sewer Available, Electricity Available

      Community & HOA

      Community
      • Features: Pool
      • Condo and coop fee: $702 monthly
      • Subdivision: Foggy Bottom
      HOA
      • Has HOA: No
      • Amenities included: Pool, Laundry, Concierge, Elevator(s)
      • Services included: Air Conditioning, Common Area Maintenance, Electricity, Gas, Heat, Trash, Sewer, Water
      • HOA name: The Jefferson House Condominum
      Location
      • Region: Washington

      Financial & listing details

      • Price per square foot: $591/sqft
      • Tax assessed value: $235,990
      • Annual tax amount: $1,872
      • Date on market: 5/2/2026
      • Listing agreement: Exclusive Right To Sell
      • Listing terms: Cash,Conventional
      • Ownership: Condominium

        Estimated market value

        $267,200

        $254,000 - $281,000

        $2,040/mo

        Price history

        DateEventPrice
        5/2/2026Listed for sale$274,995-3.5%$591/sqft
        Source: Bright MLS #DCDC2259596 Report a problem
        8/7/2019Listing removed$285,000$613/sqft
        Source: CENTURY 21 New Millennium #DCDC432556 Report a problem
        7/24/2019Pending sale$285,000$613/sqft
        Source: CENTURY 21 New Millennium #DCDC432556 Report a problem
        7/22/2019Price change$285,000-5%$613/sqft
        Source: CENTURY 21 New Millennium #DCDC432556 Report a problem
        6/22/2019Listed for sale$299,999$645/sqft
        Source: Century 21 New Millennium #DCDC432556 Report a problem

        Public tax history

        YearProperty taxesTax assessment
        2025$1,872 -1.1%$235,920 -0.8%
        2024$1,893 -1.4%$237,900 -1.1%
        2023$1,920 -1.6%$240,630 -1.1%
        2022$1,952 -2.9%$243,410 -2.6%
        2021$2,010 -3.6%$249,800 +1.8%
        2020$2,085 +1.6%$245,310 +1.6%
        2018$2,053 -1.9%$241,490 -1.9%
        2017$2,092 +7.1%$246,120 +7.1%
        2016$1,953 +0.4%$229,710 +0.4%
        2015$1,944 +6.1%$228,700 +6.1%
        2014$1,832 -0.4%$215,480 -0.4%
        2013$1,838 -2.2%$216,280 -2.2%
        2012$1,880 $221,150
        2011$1,880 -3.8%$221,150 -3.8%
        2010$1,954 -0.6%$229,940 -0.6%
        2009$1,966 +6%$231,320 +9.7%
        2007$1,855 +31.9%$210,830 +37.9%
        2006$1,406 +4.4%$152,870 +9%
        2005$1,347 +18.1%$140,300 +18.1%
        2004$1,140 +52.8%$118,780 +52.8%
        2003$746 +60%$77,730 +60%
        2002$466 +161.5%$48,581
        2001$178 $48,581

        Find assessor info on the county website

        Monthly payment

        Est. payment

        Payment breakdown

        Explore the cost of this home by adjusting the details. Changes won't be saved.
        All calculations are estimates and provided by Zillow, Inc. for informational purposes only. Actual amounts may vary.
        HOA fees may include property taxes on listings classified as Co-Ops. Contact the listing agent and/or owner for fee details.
        Mortgage interest rates are dependent on a number of factors, including credit score, down payment, and repayment length. Interest rate data provided by Zillow Group Marketplace, Inc. as of 1/1/1970 from various mortgage lenders with which we have lead or other similar arrangements; the Estimated Payment is an average of those rates.
        See how much you could borrow to make a competitive offer.

        Climate risks

        Neighborhood: Foggy Bottom

        Getting around

        97 / 100
        Walker's Paradise
        89 / 100
        Very Bikeable

        Nearby schools

        GreatSchools rating
        Schools provided by the listing agent
        • Elementary: School Without Walls At Francis - Stevens
        • High: Jackson-reed
        • District: District Of Columbia Public Schools

        Source: Bright MLS. This data may not be complete. We recommend contacting the local school district to confirm school assignments for this home.

        A local agent can set up tours, give advice and negotiate with sellers.

        Browse local experts

        Similar homes

        Skip to the end of the carouselSkip to the beginning of the carousel