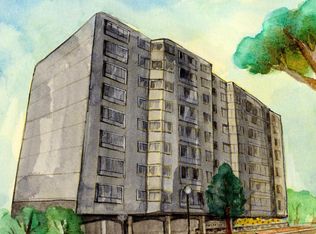
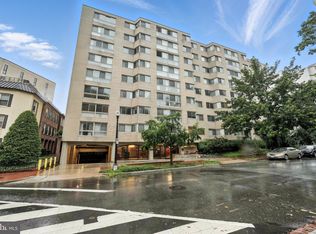
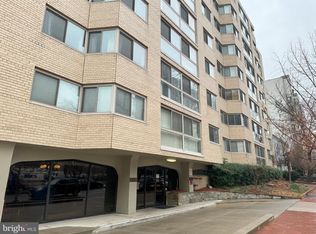
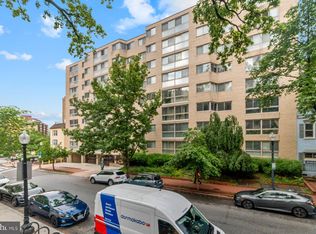
Welcome to Unit 505 at The Jefferson House just reduced 40k for a quick sale, a sun-drenched one-bedroom condo nestled in the heart of Foggy Bottom. Perched on the fifth floor above lobby level, this generously sized residence offers approximately 670 square feet of thoughtfully designed living space that feels remarkably open and inviting. Step inside to discover engineered hardwood floors throughout, freshly painted walls, and a wall of windows that flood the home with natural light. The spacious living room flows seamlessly into a separate dining area, creating an ideal layout for both relaxing and entertaining. The upgraded kitchen features sleek white cabinetry, modern countertops, and a dishwasher. The oversized bedroom boasts wonderful light and a large closet, while additional storage includes a deep hallway closet and coat closet. One assigned garage parking space conveys with the sale — a rare and valuable perk in this neighborhood. Building amenities include an outdoor pool, 24-hour front desk, recently renovated lobby and hallways, new elevators, and a common laundry room. Utilities including electricity, water, and gas are covered in the monthly condo fees. The location is simply unbeatable. Steps from the Foggy Bottom Metro station, GWU Campus, and GWU Hospital, you're also just blocks from the Kennedy Center, State Department, World Bank, and the White House. Whole Foods is one block away, with Trader Joe's, SweetGreen, and Georgetown's vibrant dining and shopping scene minutes on foot. The Potomac River awaits just three blocks away. With a walk score of 98, this is urban living perfected.
For sale
Price cut: $20K (6/5)
$329,995
922 24th St NW APT 505, Washington, DC 20037
1beds
670sqft
Condominium
Built in 1962
-- sqft lot
$322,100 Zestimate®
$493/sqft
$991/mo HOA
What's special
Modern countertopsEngineered hardwood floors throughoutUpgraded kitchenSun-drenched one-bedroom condoSleek white cabinetryLarge closetFreshly painted walls
- 66 days |
- 163 |
- 3 |
Zillow last checked:
Listing updated:
Listed by:
Vikas Goel 703-975-2485,
Fairfax Realty of Tysons,
Co-Listing Agent: Sasala Challa 703-509-7420,
Fairfax Realty of Tysons
Source: Bright MLS,MLS#: DCDC2259512
Loading...
Facts & features
Interior
Bedrooms & bathrooms
- Bedrooms: 1
- Bathrooms: 1
- Full bathrooms: 1
- Main level bathrooms: 1
- Main level bedrooms: 1
Basement
- Area: 0
Heating
- Central, Electric
Cooling
- Central Air, Electric
Appliances
- Included: Dishwasher, Oven, Refrigerator, Cooktop, Oven/Range - Gas, Electric Water Heater
- Laundry: Common Area
Features
- Ceiling Fan(s), Dining Area, Open Floorplan, Kitchen - Galley, 9'+ Ceilings
- Flooring: Hardwood, Wood
- Windows: Double Pane Windows
- Has basement: No
- Has fireplace: No
Interior area
- Total structure area: 670
- Total interior livable area: 670 sqft
- Finished area above ground: 670
- Finished area below ground: 0
Property
Parking
- Total spaces: 1
- Parking features: Covered, Garage Door Opener, Basement, Storage, Assigned, Attached, Off Street
- Attached garage spaces: 1
- Details: Assigned Parking
Accessibility
- Accessibility features: None
Features
- Levels: Seven
- Stories: 7
- Pool features: Community
Lot
- Features: Unknown Soil Type
Details
- Additional structures: Above Grade, Below Grade
- Parcel number: 0028//2085
- Zoning: UNKNOWN
- Special conditions: Standard
Construction
Type & style
- Home type: Condo
- Property subtype: Condominium
- Attached to another structure: Yes
Materials
- Brick
- Foundation: Other
Condition
- New construction: No
- Year built: 1962
- Major remodel year: 2024
Utilities & green energy
- Sewer: Public Septic, Public Sewer
- Water: Public
Community & HOA
Community
- Security: 24 Hour Security, Desk in Lobby, Exterior Cameras
- Condo and coop fee: $991 monthly
- Subdivision: Foggy Bottom
HOA
- Has HOA: No
- Amenities included: Concierge, Elevator(s), Storage, Laundry, Pool, Reserved/Assigned Parking, Security, Meeting Room
- Services included: Air Conditioning, Common Area Maintenance, Electricity, Maintenance Structure, Gas, Heat, Laundry, Maintenance Grounds, Management, Parking Fee, Pool(s), Reserve Funds, Snow Removal, Sewer, Trash, Water
- HOA name: Jefferson Condo Association
Location
- Region: Washington
Financial & listing details
- Price per square foot: $493/sqft
- Tax assessed value: $330,240
- Annual tax amount: $1,909
- Date on market: 5/1/2026
- Listing agreement: Exclusive Right To Sell
- Listing terms: Cash,Conventional
- Ownership: Condominium
Estimated market value
$322,100
$306,000 - $338,000
$2,463/mo
Price history
| Date | Event | Price |
|---|---|---|
| 6/5/2026 | Price change | $329,995-5.7%$493/sqft |
Source: | ||
| 5/20/2026 | Price change | $349,995-5.4%$522/sqft |
Source: | ||
| 5/1/2026 | Listed for sale | $369,995+12%$552/sqft |
Source: | ||
| 4/9/2019 | Listing removed | $330,500$493/sqft |
Source: TTR Sotheby's International Realty #DCDC420732 Report a problem | ||
| 4/5/2019 | Listed for sale | $330,500$493/sqft |
Source: TTR Sotheby's International Realty #DCDC420732 Report a problem | ||
Public tax history
| Year | Property taxes | Tax assessment |
|---|---|---|
| 2025 | $1,909 -2.6% | $330,140 -0.8% |
| 2024 | $1,961 -2.5% | $332,910 -0.7% |
| 2023 | $2,012 -3.2% | $335,370 -0.5% |
| 2022 | $2,079 -4.1% | $337,000 -2.2% |
| 2021 | $2,167 -1.9% | $344,550 +2.7% |
| 2020 | $2,209 -21.7% | $335,600 +1.1% |
| 2018 | $2,820 -2% | $331,800 -2% |
| 2017 | $2,879 +7.5% | $338,660 +7.5% |
| 2016 | $2,678 +0.3% | $315,100 +0.3% |
| 2015 | $2,670 +6.2% | $314,170 +6.2% |
| 2014 | $2,515 +0.1% | $295,890 +0.1% |
| 2013 | $2,513 -1.9% | $295,620 -1.9% |
| 2012 | $2,563 | $301,490 |
| 2011 | $2,563 -3.2% | $301,490 -3.2% |
| 2010 | $2,647 -1% | $311,460 -1% |
| 2009 | $2,674 +11% | $314,590 +14.9% |
| 2007 | $2,409 +30.7% | $273,740 +36.7% |
| 2006 | $1,843 +107.8% | $200,310 +5.2% |
| 2005 | $887 +12% | $190,360 +15.4% |
| 2004 | $792 +12% | $164,990 +59.2% |
| 2003 | $707 +13.7% | $103,660 +60% |
| 2002 | $622 | $64,790 |
| 2001 | $622 | $64,790 |
Find assessor info on the county website
Monthly payment
Est. payment$--/mo
Payment breakdown
Explore the cost of this home by adjusting the details. Changes won't be saved.All calculations are estimates and provided by Zillow, Inc. for informational purposes only. Actual amounts may vary.
HOA fees may include property taxes on listings classified as Co-Ops. Contact the listing agent and/or owner for fee details.
Mortgage interest rates are dependent on a number of factors, including credit score, down payment, and repayment length. Interest rate data provided by Zillow Group Marketplace, Inc. as of 1/1/1970 from various mortgage lenders with which we have lead or other similar arrangements; the Estimated Payment is an average of those rates.
See how much you could borrow to make a competitive offer.
Climate risks
Neighborhood: Foggy Bottom
Nearby schools
GreatSchools rating
- 7/10John Francis Education CampusGrades: PK-8Distance: 0.4 mi
- 3/10Cardozo Education CampusGrades: 6-12Distance: 1.9 mi
Schools provided by the listing agent
- District: District Of Columbia Public Schools
Source: Bright MLS. This data may not be complete. We recommend contacting the local school district to confirm school assignments for this home.
A local agent can set up tours, give advice and negotiate with sellers.
- Washington, DC
- District of Columbia
- Washington
- 20037
- Foggy Bottom
- 922 24th St NW Apartment 505