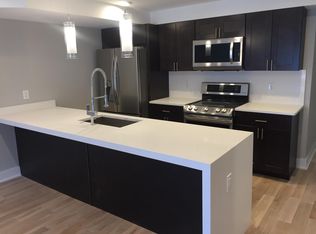
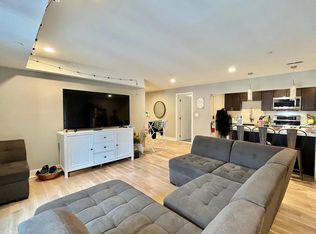
Modern Corner-Sited Six-Unit Multifamily with Roof Deck in Prime Francisville Introducing 922–26 N 17th Street, a stunning newer construction six-unit multifamily building located in the heart of Francisville — one of Philadelphia’s most rapidly appreciating neighborhoods. Built in 2017, the building spans approximately 9,504 SF and blends modern finishes, spacious layouts, and premium amenities, just one block south of the thriving Girard Avenue corridor. The property sits on a 3,005 SF corner lot with 45 feet of frontage on 17th Street and 65 feet on W Harper Street, flooding the units with natural light through oversized windows. Unit Mix: (2) Bi-level 4-bed, 3-bath units (one with additional den) (2) 2-bed, 2.5-bath units, each with a private balcony (2) 3-bed, 3.5-bath units, each with a private balcony Each residence is finished with high-end materials, efficient layouts, and ample ceiling heights. Atop the building is a shared 3,000+ SF roof deck with 360-degree skyline views, offering a standout amenity for tenants. Additional Highlights: Full 10-year tax abatement in place (expires 2027) Strong rental appeal due to size and layout Excellent natural light and air from corner exposure Proximity to Broad Street Line, Temple University, and Center City Whether you’re seeking a cash-flowing asset or a long-term hold in a thriving corridor, 922–26 N 17th Street presents a rare opportunity to acquire a trophy-caliber property in a high-growth submarket.
For sale
$2,350,000
922-26 N 17th St, Philadelphia, PA 19130
16beds
--baths
9,504sqft
Townhouse
Built in 2017
-- sqft lot
$2,124,400 Zestimate®
$247/sqft
$-- HOA
What's special
Spacious layoutsEfficient layoutsModern finishesPrivate balconyOversized windowsCorner lotRoof deck
- 433 days
- 45
- 8
Zillow last checked:
Listing updated:
Listed by:
Michael McCann 215-709-4141,
KW Empower 215-627-3500,
Listing Team: The Mike Mccann Team, Co-Listing Agent: Sam A Akif 215-617-6142,
Keller Williams Main Line
Source: Bright MLS,MLS#: PAPH2525628
Facts & features
Interior
Bedrooms & bathrooms
- Bedrooms: 16
Heating
- Forced Air, Electric
Cooling
- Central Air, Electric
Appliances
- Included: Electric Water Heater
Features
- Has fireplace: No
Interior area
- Total structure area: 9,504
- Total interior livable area: 9,504 sqft
Property
Parking
- Parking features: None
Accessibility
- Accessibility features: None
Features
- Pool features: None
Lot
- Size: 3,015 Square Feet
- Dimensions: 45 x 67
Details
- Additional structures: Above Grade
- Parcel number: 881040353
- Zoning: RM1
- Special conditions: Standard
Construction
Type & style
- Home type: MultiFamily
- Architectural style: Other
- Property subtype: Townhouse
Materials
- Mixed
- Foundation: Other
Condition
- New construction: No
- Year built: 2017
Utilities & green energy
- Sewer: Public Sewer
- Water: Public
Community & HOA
Community
- Subdivision: Art Museum Area
Location
- Region: Philadelphia
- Municipality: PHILADELPHIA
Financial & listing details
- Price per square foot: $247/sqft
- Tax assessed value: $6,900
- Annual tax amount: $1,810
- Date on market: 8/8/2025
- Listing agreement: Exclusive Right To Sell
- Inclusions: All Appliances
- Ownership: Other
Estimated market value
$2,124,400
$2.02M - $2.23M
$2,017/mo
Price history
| Date | Event | Price |
|---|---|---|
| 2/11/2026 | Listed for sale | $2,350,000-4.1%$247/sqft |
Source:  Bright MLS #PAPH2525628 Report a problem Bright MLS #PAPH2525628 Report a problem | ||
| 8/8/2025 | Listed for sale | $2,450,000$258/sqft |
Source: Bright MLS #PAPH2525628 Report a problem | ||
Public tax history
Tax history is unavailable.
Monthly payment
Est. payment
Payment breakdown
Explore the cost of this home by adjusting the details. Changes won't be saved.Climate risks
Neighborhood: Francisville
Nearby schools
Schools provided by the listing agent
- District: The School District Of Philadelphia
Source: Bright MLS. This data may not be complete. We recommend contacting the local school district to confirm school assignments for this home.

Similar homes
- $1,200,00014 bd-- ba6.8k sqft1517 N 15th St, Philadelphia, PA 19121For Sale
 MLS ID #PAPH2671426, Or Aharon, Keller Williams Liberty Place. Bright MLS
 - $1,500,00013 bd6 ba5.7k sqft321 N 40th St, Philadelphia, PA 19104For Sale
 MLS ID #PAPH2675566, Jordan Wiener, Compass RE. Bright MLS
 - $1,400,00015 bd-- ba5.6k sqft1234 N 30th St, Philadelphia, PA 19121For Sale
 MLS ID #PAPH2573514, Guillermo Salas III, EXP Realty, LLC. Bright MLS
