Skip main navigation
Sold for $640,000
  • $640,000

    922 42nd St S, Birmingham, AL 35222

    3beds
    1,811sqft
    Single Family Residence
    Built in 1925
    5,227.2 Square Feet Lot
    $694,800 Zestimate®
    $353/sqft
    $2,071 Estimated rent

    Home value

    $694,800

    $660,000 - $736,000

    $2,071/mo

    Zestimate® history
    Loading
    Loading...

    Owner options

    List your home for rent

    $2,071/mo

    Rent Zestimate®

    Find your next renter with Zillow Rental Manager. Plus, with online applications, you can quickly screen prospective tenants – for free.

    Learn more

    $2,071/mo

    Rent Zestimate®

    Refinance and save

    $3,031/mo

    Est. payment

    Refinancing to a lower rate could help reduce your monthly payments and save thousands over the life of the loan.

    See today's rates

    $3,031/mo

    Est. payment

    Explore your selling options

    Work with a Zillow partner agent

    Leverage their expertise and Zillow's premium Showcase listings to get your home seen by more buyers.

    Get started

    List with your own agent

    Get your home in front of millions of buyers by listing it on Zillow.

    Learn how to do it

    Sell it yourself

    Take full control of how buyers see your home on Zillow by listing For Sale by Owner (FSBO).

    List your home

    What's special

    Historic forest parkComplete electrical box replacementSpacious bedroomDry crawl spaceModern amenitiesLarge kitchenPrivate back deck
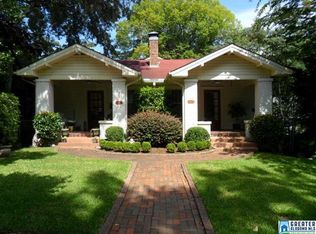
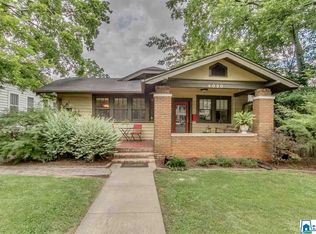
    Impeccably renovated craftsman bungalow nestled in historic Forest Park. A generous and open layout, featuring 2 bedrooms and 2 baths on the main level and a spacious bedroom/loft with full bath upstairs. The large kitchen boasts soapstone countertops, custom stone farm sink, and new tongue&groove wood paneled walls. Equipped with high-end appliances, including a Wolf range, ovens & warming drawer. The mud/laundry room with soapstone folding area leads you to a private back deck and pea gravel entertainment space. Recent upgrades include new decking/roof, complete electrical box replacement and house rewiring, as well as new HVAC units for both levels. New AquaGuard waterproofing, accompanied by a new dehumidifier and sump pump, ensures a dry crawl space & storage area. The corner lot property is adorned with brand new landscaping and has driveway & off street parking. This home combines historic charm w/ modern amenities all within walking distance to shopping/dining in FP village!

    Zillow last checked:

    Listing updated:

    Listed by:

    Will Casey 205-527-4566,

    Keller Williams Realty Vestavia

    Bought with:

    Timothy McGinnis

    ARC Realty Vestavia

    Source: GALMLS,MLS#: 21374685MLS Logo

    Facts & features

    Interior

    Bedrooms & bathrooms
    • Bedrooms: 3
    • Bathrooms: 3
    • Full bathrooms: 3
    Primary bedroom
    • Level: First
    Bedroom 1
    • Level: Second
    Bedroom 2
    • Level: First
    Primary bathroom
    • Level: First
    Bathroom 1
    • Level: Second
    Dining room
    • Level: First
    Kitchen
    • Features: Stone Counters, Breakfast Bar, Eat-in Kitchen, Pantry
    • Level: First
    Living room
    • Level: First
    Basement
    • Area: 0
    Heating
    • Dual Systems (HEAT), Electric, Natural Gas
    Cooling
    • Dual, Electric
    Appliances
    • Included: Convection Oven, Gas Cooktop, Dishwasher, Disposal, Microwave, Electric Oven, Refrigerator, Warming Drawer, Electric Water Heater
    • Laundry: Electric Dryer Hookup, Washer Hookup, Main Level, Laundry Room, Laundry (ROOM), Yes
    Features
    • Recessed Lighting, High Ceilings, Crown Molding, Smooth Ceilings, Linen Closet, Separate Shower, Tub/Shower Combo
    • Flooring: Hardwood, Stone
    • Basement: Crawl Space
    • Attic: Other,Yes
    • Number of fireplaces: 1
    • Fireplace features: Gas Starter, Living Room, Gas
    Interior area
    • Total interior livable area: 1,811 sqft
    • Finished area above ground: 1,811
    • Finished area below ground: 0

    Property

    Parking
    • Parking features: Driveway, Off Street, Parking (MLVL)
    • Has uncovered spaces: Yes
    Features
    • Levels: 2+ story
    • Patio & porch: Porch, Open (DECK), Deck
    • Exterior features: Sprinkler System
    • Pool features: None
    • Fencing: Fenced
    • Has view: Yes
    • View description: None
    • Waterfront features: No
    Lot
    • Size: 5,227 sqft
    Details
    • Parcel number: 2300321008004.000
    • Special conditions: N/A

    Construction

    Type & style
    • Home type: SingleFamily
    • Property subtype: Single Family Residence
    Materials
    • Wood Siding, Stone
    Condition
    • Year built: 1925

    Utilities & green energy

    • Water: Public
    • Utilities for property: Sewer Connected

    Community & neighborhood

    Location
    • Region: Birmingham
    • Subdivision: Forest Park

    Other

    Other facts
    • Price range: $640K - $640K

    Price history

    DateEventPrice
    3/1/2024Sold$640,000-1.5%$353/sqft
    Source: GALMLS #21374685 Report a problem
    2/16/2024Pending sale$649,900$359/sqft
    Source: GALMLS #21374685 Report a problem
    2/3/2024Contingent$649,900$359/sqft
    Source: GALMLS #21374685 Report a problem
    1/29/2024Listed for sale$649,900+75.6%$359/sqft
    Source: GALMLS #21374685 Report a problem
    4/13/2023Sold$370,000-19.5%$204/sqft
    Source: Public Record Report a problem
    10/7/2022Listing removed--
    Source: RealtySouth Report a problem
    8/15/2022Price change$459,900-7.8%$254/sqft
    Source: GALMLS #1326456 Report a problem
    7/23/2022Price change$499,000-5.8%$276/sqft
    Source: GALMLS #1326456 Report a problem
    7/8/2022Listed for sale$529,900$293/sqft
    Source: GALMLS #1326456 Report a problem

    Public tax history

    YearProperty taxesTax assessment
    2025$4,302 -47.2%$59,340 -47.2%
    2024$8,153 +121.4%$112,460 +117.2%
    2023$3,682 +10.3%$51,780 +10.1%
    2022$3,339 +8%$47,040 +7.8%
    2021$3,091 +1.6%$43,620 +1.6%
    2020$3,041 +5.2%$42,940 +5%
    2019$2,892 +29%$40,880 +28.1%
    2018$2,242 +0.9%$31,920 +0.9%
    2017$2,222 +1.5%$31,640 +1.5%
    2016$2,189 $31,180
    2015$2,189 +18.6%$31,180 +11%
    2014$1,846 +0.9%$28,080
    2013$1,830 $28,080 +6.7%
    2012$1,830 -0.7%$26,324 -0.7%
    2011$1,842 $26,500
    2010$1,842 -12%$26,500 -12%
    2009$2,094 -11.4%$30,130 -11.4%
    2008$2,364 +0.4%$34,020 +0.4%
    2007$2,355 +27.7%$33,880 +27.7%
    2006$1,844 +8.1%$26,540 +8.1%
    2005$1,707 +4.9%$24,560 -47.6%
    2004$1,628 +19.2%$46,840 +19.2%
    2003$1,366 +47.5%$39,300 +195%
    2002$926 $13,320
    2001$926 $13,320
    2000$926 $13,320

    Find assessor info on the county website

    Neighborhood: Forest Park

    Nearby schools

    GreatSchools rating
    Schools provided by the listing agent
    • Elementary: Avondale
    • Middle: Putnam, W E
    • High: Woodlawn

    Source: GALMLS. This data may not be complete. We recommend contacting the local school district to confirm school assignments for this home.

    Get a cash offer in 3 minutes
    Find out how much your home could sell for in as little as 3 minutes with a no-obligation cash offer.
    Estimated market value
    $694,800
    Get a cash offer in 3 minutes
    Find out how much your home could sell for in as little as 3 minutes with a no-obligation cash offer.
    Estimated market value
    $694,800