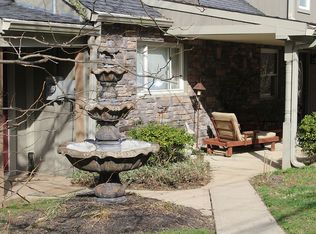
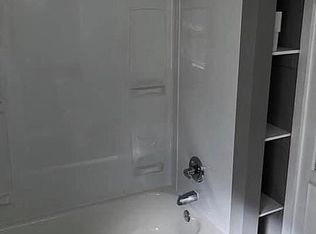
Completely renovated and move-in ready, this charming 2-bedroom, 1-bath cottage offers modern living in a prime Dayton location. Step inside to an open-concept floor plan with new LVP flooring, recessed LED lighting, and abundant natural light. The updated kitchen features shaker-style cabinetry, quartz countertops, a center island, and stainless steel appliances. The spacious bathroom includes custom tilework and modern fixtures. Both bedrooms offer generous walk-in closets, with one bedroom providing direct access to the backyard. Enjoy a large, private backyard as well as access and proximity to the riverfront, local shops, restaurants, and more. Conveniently located within 2 miles of downtown Cincinnati and a short walk or bike ride to Bellevue's Fairfield Avenue and the Manhattan Harbour River Walk.
Sold for $199,000
Zillow last checked:
Listing updated:
Bought with:
Katie Uhrina, 275876
Coldwell Banker Realty FM
Source: NKMLS,MLS#: 630990
Price history
| Date | Event | Price |
|---|---|---|
| 5/15/2025 | Sold | $199,000$212/sqft |
Source:  NKMLS #630990 Report a problem NKMLS #630990 Report a problem | ||
| 4/6/2025 | Pending sale | $199,000$212/sqft |
Source: NKMLS #630990 Report a problem | ||
| 4/3/2025 | Price change | $199,000-5.2%$212/sqft |
Source: NKMLS #630990 Report a problem | ||
| 3/27/2025 | Listed for sale | $209,900+18.6%$224/sqft |
Source: NKMLS #630990 Report a problem | ||
| 4/28/2023 | Sold | $177,000+1.1%$189/sqft |
Source: Public Record Report a problem | ||
| 4/1/2023 | Pending sale | $175,000$187/sqft |
Source: NKMLS #611508 Report a problem | ||
| 3/17/2023 | Price change | $175,000-2.7%$187/sqft |
Source: NKMLS #611508 Report a problem | ||
| 2/25/2023 | Listed for sale | $179,900+139.9%$192/sqft |
Source: NKMLS #611508 Report a problem | ||
| 10/25/2022 | Listing removed | -- |
Source: NKMLS #607930 Report a problem | ||
| 9/16/2022 | Listed for sale | $75,000+38.9%$80/sqft |
Source: NKMLS #607930 Report a problem | ||
| 6/6/2022 | Sold | $54,000-8.5%$58/sqft |
Source: Public Record Report a problem | ||
| 5/17/2022 | Pending sale | $59,000$63/sqft |
Source: NKMLS #603965 Report a problem | ||
| 5/15/2022 | Listed for sale | $59,000-15.7%$63/sqft |
Source: NKMLS #603965 Report a problem | ||
| 5/10/2021 | Sold | $70,000+27.5%$75/sqft |
Source: Public Record Report a problem | ||
| 10/1/2018 | Listing removed | $54,900$59/sqft |
Source: RE/MAX Affiliates #512394 Report a problem | ||
| 4/17/2018 | Price change | $54,900-8.3%$59/sqft |
Source: RE/MAX Affiliates #512394 Report a problem | ||
| 2/2/2018 | Listed for sale | $59,900+318.9%$64/sqft |
Source: RE/MAX Affiliates #512394 Report a problem | ||
| 10/6/2010 | Sold | $14,300-40.4%$15/sqft |
Source: Public Record Report a problem | ||
| 9/19/2010 | Price change | $24,000+25%$26/sqft |
Source: Showcase Technologies #382750 Report a problem | ||
| 8/27/2010 | Price change | $19,200-11.1%$20/sqft |
Source: Exit Realty Tri State #382750 Report a problem | ||
| 7/31/2010 | Price change | $21,600-10%$23/sqft |
Source: Exit Realty Tri State #382750 Report a problem | ||
| 7/13/2010 | Listed for sale | $24,000$26/sqft |
Source: foreclosure.com Report a problem | ||
| 5/23/2010 | Listing removed | $24,000$26/sqft |
Source: foreclosure.com Report a problem | ||
| 4/8/2010 | Listed for sale | $24,000-61.5%$26/sqft |
Source: Exit Realty-Tri State #382750 Report a problem | ||
| 3/10/2010 | Sold | $62,335-16.8%$66/sqft |
Source: Public Record Report a problem | ||
| 3/11/2008 | Listing removed | $74,933$80/sqft |
Source: NCI #351439 Report a problem | ||
| 2/1/2008 | Listed for sale | $74,933+17.1%$80/sqft |
Source: NCI #351439 Report a problem | ||
| 11/7/2003 | Sold | $64,000+30%$68/sqft |
Source: Public Record Report a problem | ||
| 12/8/1999 | Sold | $49,245$53/sqft |
Source: Public Record Report a problem | ||
Get a cash offer in 3 minutes
Find out how much your home could sell for in as little as 3 minutes with a no-obligation cash offer.
Estimated market value
$209,000
