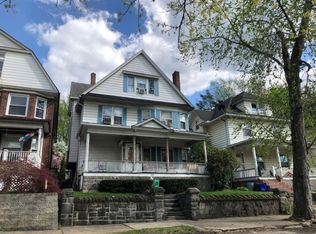
Must see this spacious 2 unit home close to the hospitals, university and downstown. Excellent opportunity to live on one side and have the tenants pay your mortgage. Each side has 5 bedrooms, full and half baths, as well as a 17' X 7' enclosed porch over looking the fenced in backyard.. All utilities are separate. Right side has lots of hardwood (some rooms covered with carpeting) Left side has a galley kitchen. Both sides have separate living room and additional room for dining or whatever you desire. This home was owner occupied and never had tenants. Operating expense includes Taxes $5824 & Insurance $3000. Available appliances vary on each side- will be included but not guaranteed or replaced. All measurements are approximate and not warranted or guaranteed.
Sold for $260,000
$260,000
922-924 Monroe Ave, Scranton, PA 18510
10beds
3,350sqft
Multi Family
Built in 1920
-- sqft lot
$-- Zestimate®
$78/sqft
$1,520 Estimated rent
Home value
Not available
Estimated sales range
Not available
$1,520/mo
Zestimate® history
Owner options
List your home for rent
$1,520/mo
Rent Zestimate®
Find your next renter with Zillow Rental Manager. Plus, with online applications, you can quickly screen prospective tenants – for free.
$1,520/mo
Rent Zestimate®
Refinance and save
$1,711/mo
Est. payment
Refinancing to a lower rate could help reduce your monthly payments and save thousands over the life of the loan.
$1,711/mo
Est. payment
Explore your selling options
Work with a Zillow partner agent
Leverage their expertise and Zillow's premium Showcase listings to get your home seen by more buyers.
Get startedList with your own agent
Get your home in front of millions of buyers by listing it on Zillow.
Learn how to do itSell it yourself
Take full control of how buyers see your home on Zillow by listing For Sale by Owner (FSBO).
List your homeWhat's special
Fenced in backyard
Zillow last checked:
Listing updated:
Listed by:
Connie L Seagraves,
C21 Jack Ruddy Real Estate
Bought with:
Connie L Seagraves, RS321648
C21 Jack Ruddy Real Estate
Source: GSBR as distributed by MLS GRID,MLS#: SC261656
Facts & features
Interior
Bedrooms & bathrooms
- Bedrooms: 10
- Bathrooms: 4
- Full bathrooms: 2
- 1/2 bathrooms: 2
Heating
- Natural Gas
Cooling
- Ceiling Fan(s), Window Unit(s)
Appliances
- Included: Free-Standing Gas Oven, Refrigerator, Microwave, Free-Standing Range
Features
- Ceiling Fan(s), Eat-in Kitchen, Walk-In Closet(s)
- Flooring: Hardwood, Wood, Vinyl, Linoleum
- Basement: Concrete,Other,Full
- Fireplace features: Electric
- Common walls with other units/homes: 1 Common Wall
Interior area
- Total structure area: 3,350
- Total interior livable area: 3,350 sqft
- Finished area above ground: 3,350
- Finished area below ground: 0
Property
Parking
- Parking features: On Street
- Has uncovered spaces: Yes
Features
- Stories: 3
- Patio & porch: Covered, Rear Porch, Front Porch
- Exterior features: Private Yard
- Pool features: None
- Fencing: Back Yard,Chain Link
Lot
- Size: 6,534 Square Feet
- Dimensions: 40 x 160
- Features: Back Yard
Details
- Parcel number: 14670020023
- Zoning: R1
Construction
Type & style
- Home type: MultiFamily
- Architectural style: Duplex Side by Side
- Property subtype: Multi Family
Materials
- Aluminum Siding, Brick
- Foundation: Stone
Condition
- New construction: No
- Year built: 1920
Utilities & green energy
- Electric: 100 Amp Service
- Sewer: Public Sewer
- Water: Public
- Utilities for property: Cable Available, Water Connected, Sewer Connected, Natural Gas Connected, Electricity Connected
Community & HOA
Location
- Region: Scranton
Financial & listing details
- Price per square foot: $78/sqft
- Tax assessed value: $16,500
- Annual tax amount: $6,086
- Date on market: 4/20/2026
- Cumulative days on market: 5 days
- Tenant pays: All Utilities
- Electric utility on property: Yes
Price history
| Date | Event | Price |
|---|---|---|
| 6/17/2026 | Sold | $260,000+0.4%$78/sqft |
Source:  GSBR as distributed by MLS GRID #SC261656 Report a problem GSBR as distributed by MLS GRID #SC261656 Report a problem | ||
| 4/26/2026 | Pending sale | $259,000$77/sqft |
Source: GSBR as distributed by MLS GRID #SC261656 Report a problem | ||
| 4/20/2026 | Listed for sale | $259,000$77/sqft |
Source: GSBR as distributed by MLS GRID #SC261656 Report a problem | ||
Public tax history
| Year | Property taxes | Tax assessment |
|---|---|---|
| 2025 | $5,824 +8.7% | $16,500 |
| 2024 | $5,357 | $16,500 |
| 2023 | $5,357 +83.9% | $16,500 |
| 2022 | $2,913 | $16,500 |
| 2021 | $2,913 -41% | $16,500 |
| 2020 | $4,933 +1.6% | $16,500 |
| 2018 | $4,857 +171.4% | $16,500 |
| 2017 | $1,790 | $16,500 |
| 2016 | -- | $16,500 |
| 2015 | -- | $16,500 |
| 2014 | $3,352 | $16,500 |
| 2013 | -- | $16,500 |
| 2012 | -- | $16,500 |
| 2011 | -- | $16,500 |
| 2010 | -- | $16,500 |
| 2009 | -- | $16,500 |
| 2008 | -- | $16,500 |
| 2007 | -- | $16,500 |
| 2006 | -- | $16,500 |
| 2005 | -- | $16,500 |
| 2004 | -- | $16,500 |
| 2003 | -- | $16,500 |
| 2002 | -- | $16,500 |
| 2000 | -- | $16,500 |
Find assessor info on the county website
Neighborhood: Pinebrook
Nearby homes
- $278,400-- bd-- ba-- sqft920 Monroe Ave, Scranton, PA 18510Off Market
- $319,4006 bd4 ba2.8k sqft928 Monroe Ave #L-9, Scranton, PA 18510Off Market
- $165,7006 bd1 ba2.4k sqft938 Monroe Ave, Scranton, PA 18510Off Market
- $194,300-- bd-- ba-- sqft918 Monroe Ave, Scranton, PA 18510Off Market
- $288,8886 bd2 ba2.2k sqft940 Monroe Ave, Scranton, PA 18510For Sale
- $250,0005 bd3 ba2.9k sqft904 Ash St, Scranton, PA 18510Sold
- $191,0005 bd2 ba3.2k sqft916 Monroe Ave, Scranton, PA 18510Sold
- $137,9506 bd1 ba2.2k sqft942 Monroe Ave, Scranton, PA 18510Pending
Nearby schools
GreatSchools rating
- 3/10Northeast Intermediate SchoolGrades: 5-8Distance: 0.3 mi
- 5/10Scranton High SchoolGrades: 7-12Distance: 1.1 mi
- 4/10John Adams #4Grades: K-4Distance: 0.6 mi


Get pre-qualified for a loan
At Zillow Home Loans, we can pre-qualify you in as little as 5 minutes with no impact to your credit score.An equal housing lender. NMLS #10287.
- Pennsylvania
- Lackawanna County
- Scranton
- 18510
- Pinebrook
- 922-924 Monroe Ave
Nearby cities
Nearby neighborhoods
Nearby zip codes
Other Scranton Topics
