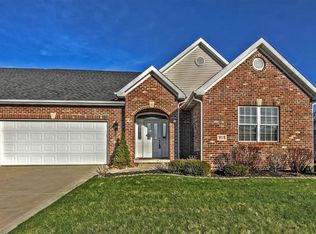
922 Aaron Ct, Crown Point, IN 46307
Home value
$386,000
$367,000 - $405,000
$2,261/mo
Owner options
$2,261/mo
Rent Zestimate®
Find your next renter with Zillow Rental Manager. Plus, with online applications, you can quickly screen prospective tenants – for free.
$2,261/mo
Rent Zestimate®
$6,230/mo
Est. payment
Refinancing to a lower rate could help reduce your monthly payments and save thousands over the life of the loan.
$6,230/mo
Est. payment
Explore your selling options
Work with a Zillow partner agent
Leverage their expertise and Zillow's premium Showcase listings to get your home seen by more buyers.
Get startedList with your own agent
Get your home in front of millions of buyers by listing it on Zillow.
Learn how to do itSell it yourself
Take full control of how buyers see your home on Zillow by listing For Sale by Owner (FSBO).
List your homeWhat's special
Zillow last checked:
Listing updated:
Jill Beckham,
McColly Real Estate 219-663-9922
David Taylor, RB14023719
Century 21 Circle
Facts & features
Interior
Bedrooms & bathrooms
- Bedrooms: 2
- Bathrooms: 2
- Full bathrooms: 2
Rooms
- Room types: Bedroom 2, Primary Bedroom, Laundry, Living Room, Kitchen, Dining Room
Primary bedroom
- Description: ceiling fan, patio access
- Area: 156
- Dimensions: 13.0 x 12.0
Bedroom 2
- Area: 90
- Dimensions: 10.0 x 9.0
Dining room
- Description: dining area -open to kitchen, patio access, can lights
- Area: 120
- Dimensions: 10.0 x 12.0
Kitchen
- Description: breakfast bar, can lights
- Area: 154
- Dimensions: 14.0 x 11.0
Laundry
- Area: 30
- Dimensions: 6.0 x 5.0
Living room
- Description: Gas fireplace, ceiling fan
- Area: 320
- Dimensions: 20.0 x 16.0
Heating
- Forced Air, Natural Gas
Appliances
- Included: Dishwasher, Washer, Refrigerator, Stainless Steel Appliance(s), Microwave, Ice Maker, Free-Standing Gas Oven, Exhaust Fan, Dryer, Disposal
- Laundry: Laundry Room, Main Level
Features
- Ceiling Fan(s), Soaking Tub, Open Floorplan, Other
- Windows: Window Treatments
- Basement: Bath/Stubbed,Sump Pump,Unfinished,Concrete,Interior Entry,Full
- Number of fireplaces: 1
- Fireplace features: Gas Log, Living Room, Glass Doors
Interior area
- Total structure area: 1,404
- Total interior livable area: 1,404 sqft
- Finished area above ground: 1,404
Property
Parking
- Total spaces: 2
- Parking features: Attached, Driveway, Garage Faces Side, Garage Door Opener
- Attached garage spaces: 2
- Has uncovered spaces: Yes
Features
- Levels: One
- Patio & porch: Patio
- Exterior features: Other, Rain Gutters
- Has view: Yes
- View description: Neighborhood
Lot
- Size: 0.3 Acres
- Dimensions: 82 x 159
- Features: Back Yard, Sprinklers In Front, Paved, Cul-De-Sac, Level, Front Yard, Few Trees
Details
- Parcel number: 451618254008.000042
Construction
Type & style
- Home type: Townhouse
- Architectural style: Ranch
- Property subtype: Townhouse
Condition
- New construction: No
- Year built: 2008
Utilities & green energy
- Sewer: Public Sewer
- Water: Public
Community & HOA
Community
- Features: Curbs, Sidewalks, Lake, Fishing
- Subdivision: Ellendale Farm Twnhms Add 01
HOA
- Has HOA: Yes
- Amenities included: Maintenance Grounds, Snow Removal
- Services included: Maintenance Grounds, Snow Removal
- HOA fee: $3,960 annually
- HOA name: Tiffany Tyler
- HOA phone: 219-464-3536
Location
- Region: Crown Point
Financial & listing details
- Price per square foot: $256/sqft
- Tax assessed value: $370,100
- Annual tax amount: $3,551
- Date on market: 6/28/2024
- Listing agreement: Exclusive Right To Sell
- Listing terms: Cash,VA Loan,FHA,Conventional
- Road surface type: Asphalt
Price history
| Date | Event | Price |
|---|---|---|
| 6/28/2024 | Sold | $360,000-2%$256/sqft |
Source: | ||
| 5/17/2024 | Price change | $367,500-5.5%$262/sqft |
Source: | ||
| 4/29/2024 | Listed for sale | $389,000$277/sqft |
Source: | ||
Public tax history
| Year | Property taxes | Tax assessment |
|---|---|---|
| 2025 | $3,966 +13.1% | $370,100 +2.5% |
| 2024 | $3,506 +1.7% | $360,900 +13.7% |
| 2023 | $3,449 +4.2% | $317,300 +2.6% |
| 2022 | $3,309 +2.7% | $309,400 +4.1% |
| 2021 | $3,222 -0.8% | $297,100 +2.6% |
| 2020 | $3,249 -20.7% | $289,500 -0.8% |
| 2019 | $4,096 -1% | $291,800 -0.8% |
| 2018 | $4,138 +5.7% | $294,200 +0.2% |
| 2017 | $3,915 | $293,700 -0.9% |
| 2016 | $3,915 +0.5% | $296,500 +1.9% |
| 2014 | $3,897 +1.3% | $290,900 +2.1% |
| 2013 | $3,847 -10.1% | $285,000 +0.8% |
| 2012 | $4,280 +27.6% | $282,700 +21.3% |
| 2011 | $3,355 +5.9% | $233,000 -3.9% |
| 2010 | $3,167 | $242,400 -16.7% |
| 2009 | -- | $291,100 |
Neighborhood: Ellendale Farm
Nearby homes
- $462,9004 bd2 ba1.5k sqft920 Aaron Ct, Crown Point, IN 46307Off Market
- $558,3003 bd2 ba2.6k sqft918 Aaron Ct, Crown Point, IN 46307Off Market

- $537,0003 bd3 ba1.8k sqft924 Aaron Ct, Crown Point, IN 46307Off Market
- $533,0002 bd2 ba1.8k sqft916 Aaron Ct, Crown Point, IN 46307Off Market
- $639,2004 bd3 ba3.8k sqft926 Aaron Ct, Crown Point, IN 46307Off Market
- $---- bd-- ba-- sqft909 Aaron Ct, Crown Pt, IN 46307Off Market
- $---- bd-- ba-- sqft917 Aaron Ct, Crown Pt, IN 46307Off Market
- $581,0004 bd3 ba2k sqft919 Aaron Ct, Crown Point, IN 46307Sold
Nearby schools
GreatSchools rating
- 10/10Lake Street Elementary SchoolGrades: K-5Distance: 0.7 mi
- 9/10Colonel John Wheeler Middle SchoolGrades: 6-8Distance: 1.3 mi
- 10/10Crown Point High SchoolGrades: 9-12Distance: 1.3 mi
Get a cash offer in 3 minutes
- Indiana
- Lake County
- Crown Point
- 46307
- Ellendale Farm
- 922 Aaron Ct