Skip main navigation
Contingent
  • $1,799,000

    922 Ash St, Winnetka, IL 60093

    4beds
    3,973sqft
    : 
    $13,080/mo
    Get pre-qualified
    Single Family Residence
    Built in ----
    9,147 Square Feet Lot
    $-- Zestimate®
    $453/sqft
    $-- HOA

    What's special

    Wood-burning fireplaceExpansive third-floor loftSoaring ceilingsFour spacious bedroomsOversized islandSleek cabinetryDeep attached garage
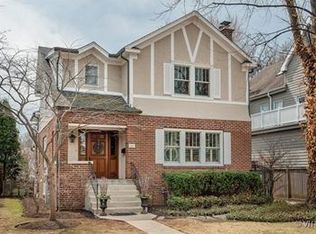
    Exceptional 4-bedroom, 2.1-bath home on Winnetka's coveted Tree Streets, offering an expansive third-floor loft and situated on a 50' x 187' deep lot. Blending timeless charm with thoughtfully designed living spaces, this home is filled with natural light, soaring ceilings, and beautiful hardwood floors throughout. A welcoming covered front porch leads into gracious living and dining rooms, while the attached extra-deep 2-car garage comfortably accommodates a full-size SUV suburban with direct access to a mudroom and powder room. Designed for both entertaining and daily living, the impressive chef's kitchen features sleek cabinetry, granite countertops, exceptional storage, an oversized island, separate breakfast bar, stainless steel appliances, double ovens, beverage refrigerator, and a sunny breakfast area overlooking the spectacular backyard. The adjacent family room is warm and inviting with custom built-ins, a wood-burning fireplace, and French doors opening to the deck, creating seamless indoor-outdoor living. Upstairs, you'll find four spacious bedrooms, including a stunning primary suite with soaring vaulted ceilings, two walk-in closets, and a beautifully updated spa-inspired bath featuring heated floors, dual vanities, a skylight, soaking tub, and a separate glass-enclosed shower. A private staircase leads to the extraordinary third-floor, complete with a wet bar and offering incredible flexibility as a luxurious primary retreat, home office, or private fitness studio. Vaulted ceilings, skylights, and abundant natural light make this one of the home's most unforgettable spaces. The finished basement provides even more flexible living space with a large recreation room, laundry room, and storage. Additional highlights include dual-zone heating and cooling, a deep attached garage, and a beautifully landscaped, fully fenced backyard with a spacious deck ideal for entertaining, relaxing, and play. All of this is just moments from Crow Island School, parks, downtown Winnetka's shops and restaurants, and the Metra, offering the perfect combination of space, style, and an unbeatable location.
    --
    on Zillow
    |
    137
    views
    |
    3
    saves
    |

    Likely to sell faster than

    Zillow last checked:

    Listing updated:

    Listed by:

    Selma Nemeth 847-774-3636,

    @properties Christie's International Real Estate

    Source: MRED as distributed by MLS GRID,MLS#: 12704826MLS Logo

      Facts & features

      Interior

      Bedrooms & bathrooms
      • Bedrooms: 4
      • Bathrooms: 3
      • Full bathrooms: 2
      • 1/2 bathrooms: 1
      Rooms
      • Room types: Eating Area, Loft, Recreation Room
      Primary bedroom
      • Features: Flooring (Hardwood), Bathroom (Full)
      • Level: Second
      • Area: 440 Square Feet
      • Dimensions: 22X20
      Bedroom 2
      • Features: Flooring (Hardwood)
      • Level: Second
      • Area: 198 Square Feet
      • Dimensions: 18X11
      Bedroom 3
      • Features: Flooring (Hardwood)
      • Level: Second
      • Area: 270 Square Feet
      • Dimensions: 18X15
      Bedroom 4
      • Features: Flooring (Hardwood)
      • Level: Second
      • Area: 196 Square Feet
      • Dimensions: 14X14
      Dining room
      • Features: Flooring (Hardwood)
      • Level: Main
      • Area: 234 Square Feet
      • Dimensions: 18X13
      Eating area
      • Features: Flooring (Hardwood)
      • Level: Main
      • Area: 150 Square Feet
      • Dimensions: 15X10
      Family room
      • Features: Flooring (Hardwood)
      • Level: Main
      • Area: 240 Square Feet
      • Dimensions: 15X16
      Kitchen
      • Features: Kitchen (Eating Area-Breakfast Bar, Eating Area-Table Space, Island), Flooring (Hardwood)
      • Level: Main
      • Area: 240 Square Feet
      • Dimensions: 15X16
      Laundry
      • Level: Basement
      • Area: 220 Square Feet
      • Dimensions: 20X11
      Living room
      • Features: Flooring (Hardwood)
      • Level: Main
      • Area: 425 Square Feet
      • Dimensions: 25X17
      Loft
      • Features: Flooring (Carpet)
      • Level: Third
      • Area: 675 Square Feet
      • Dimensions: 25X27
      Recreation room
      • Level: Basement
      • Area: 352 Square Feet
      • Dimensions: 22X16
      Heating
      • Natural Gas
      Cooling
      • Central Air
      Appliances
      • Included: Double Oven, Range, Microwave, Dishwasher, High End Refrigerator, Disposal, Trash Compactor, Wine Refrigerator, Gas Cooktop
      • Laundry: In Unit, Sink
      Features
      • Vaulted Ceiling(s), Wet Bar, Built-in Features, Walk-In Closet(s)
      • Flooring: Hardwood
      • Windows: Skylight(s)
      • Basement: Partially Finished,Partial
      • Number of fireplaces: 2
      • Fireplace features: Wood Burning, Gas Log, Gas Starter, Family Room, Living Room
      Interior area
      • Total structure area: 3,973
      • Total interior livable area: 3,973 sqft
      • Finished area below ground: 588
      Video & virtual tour

      Property

      Parking
      • Total spaces: 4
      • Parking features: Concrete, Garage Door Opener, Yes, Garage Owned, Attached, Driveway, Owned, Garage
      • Attached garage spaces: 2
      • Has uncovered spaces: Yes
      Accessibility
      • Accessibility features: No Disability Access
      Features
      • Stories: 3
      • Patio & porch: Deck, Patio
      • Exterior features: Balcony
      Lot
      • Size: 9,147 Square Feet
      • Dimensions: 50 x 187
      Details
      • Parcel number: 05202250110000
      • Special conditions: List Broker Must Accompany
      • Other equipment: Ceiling Fan(s)

      Construction

      Type & style
      • Home type: SingleFamily
      • Property subtype: Single Family Residence
      Materials
      • Wood Siding
      Condition
      • New construction: No
      • Major remodel year: 1992

      Utilities & green energy

      • Electric: 200+ Amp Service
      • Sewer: Public Sewer
      • Water: Lake Michigan

      Community & HOA

      Community
      • Features: Curbs, Sidewalks, Street Lights, Street Paved
      HOA
      • Services included: None
      Location
      • Region: Winnetka

      Financial & listing details

      • Price per square foot: $453/sqft
      • Tax assessed value: $1,326,420
      • Annual tax amount: $27,064
      • Date on market: 7/14/2026
      • Ownership: Fee Simple

        Estimated market value

        Not available

        Estimated sales range

        Not available

        Not available

        Price history

        DateEventPrice
        7/14/2026Listing removed$1,975,000$497/sqft
        Source: MRED as distributed by MLS GRID #12690487 Report a problem
        7/6/2026Listed for sale$1,975,000+107.9%$497/sqft
        Source: MRED as distributed by MLS GRID #12690487 Report a problem
        3/8/2002Sold$950,000+90%$239/sqft
        Source: Public Record Report a problem
        10/21/1997Sold$500,000$126/sqft
        Source: Public Record Report a problem

        Public tax history

        YearProperty taxesTax assessment
        2024$27,064 -9.7%$132,642 +0%
        2023$29,982 +6.3%$132,641
        2022$28,203 +25.5%$132,641 +47.5%
        2021$22,471 +1.4%$89,915
        2020$22,171 +0.8%$89,915 -8%
        2019$21,991 -8.2%$97,734 -5.4%
        2018$23,968 +3.1%$103,360
        2017$23,242 +4.1%$103,360
        2016$22,331 -0.2%$103,360 +10.5%
        2015$22,376 +2.1%$93,569
        2014$21,909 +4.9%$93,569
        2013$20,883 0%$93,569 -4.6%
        2012$20,889 +4.5%$98,047
        2011$19,988 +2.8%$98,047 -4.3%
        2010$19,452 -2.9%$102,439 -15.2%
        2009$20,035 +6.3%$120,770 -5%
        2008$18,846 +6.3%$127,127
        2007$17,731 +11%$127,127 +33.8%
        2006$15,970 +1.8%$95,000
        2005$15,692 -8%$95,000 -10.5%
        2004$17,066 +12%$106,098 +34%
        2003$15,236 +5.4%$79,176
        2002$14,456 +2.3%$79,176
        2001$14,135 +3%$79,176 +5.5%
        2000$13,721 +7.5%$75,025
        1999$12,768 $75,025
        Find assessor info on the county website

        Monthly payment

        Est. payment

        Payment breakdown

        Explore the cost of this home by adjusting the details. Changes won't be saved.
        All calculations are estimates and provided by Zillow, Inc. for informational purposes only. Actual amounts may vary.
        HOA fees may include property taxes on listings classified as Co-Ops. Contact the listing agent and/or owner for fee details.
        See how much you could borrow to make a competitive offer.

        Climate risks

        Neighborhood: 60093

        Getting around

        66 / 100
        Somewhat Walkable
        54 / 100
        Bikeable

        Nearby schools

        GreatSchools rating
        Schools provided by the listing agent
        • Elementary: Crow Island Elementary School
        • Middle: The Skokie School
        • High: New Trier Twp H.S. Northfield/Wi
        • District: 36

        Source: MRED as distributed by MLS GRID. This data may not be complete. We recommend contacting the local school district to confirm school assignments for this home.

        A local agent can set up tours, give advice and negotiate with sellers.

        A local lender can help you make sure your offer is ready when you are.

        Browse local experts

        Similar homes