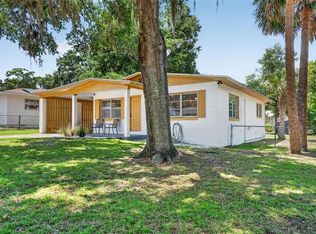
Under contract-accepting backup offers. Fully Updated 3/1 block house in a quiet neighborhood. New Roof, AC, Water heater, kitchen with quartz countertops, Stainless steel appliances, luxury vinyl floors and Windows! Bathroom redone. Updated electric. Has screen room, bonus room that can be converted to 4th bedroom, inside laundry, carport and big shed on the back. Extra space on back and side to park any truck or commercial vehicle since there is no HOA. Bring your offers move in ready!
Accepting backups
$212,000
922 BATES AVENUE, EUSTIS, FL 32726
3beds
1,253sqft
Single Family Residence
Built in 1978
8,719 Square Feet Lot
$206,800 Zestimate®
$169/sqft
$-- HOA
What's special
New roofBonus roomScreen roomBathroom redoneInside laundryLuxury vinyl floorsKitchen with quartz countertops
- 49 days
- 189
- 5
Likely to sell faster than
Zillow last checked:
Listing updated:
Listed by:
Andrea Hernandez 407-394-0264,
ATLIS REALTY GROUP LLC 863-212-5455
Source: Stellar MLS,MLS#: O6426425 Originating MLS: Orlando Regional
Originating MLS: Orlando Regional
Facts & features
Interior
Bedrooms & bathrooms
- Bedrooms: 3
- Bathrooms: 1
- Full bathrooms: 1
Primary bedroom
- Features: Built-in Closet
- Level: First
Primary bathroom
- Level: First
Great room
- Level: First
Kitchen
- Level: First
Living room
- Level: First
Heating
- Central
Cooling
- Central Air
Appliances
- Included: Dishwasher, Disposal, Microwave, Range, Refrigerator
- Laundry: Laundry Room
Features
- Kitchen/Family Room Combo
- Flooring: Luxury Vinyl
- Has fireplace: No
Interior area
- Total structure area: 9,148
- Total interior livable area: 1,253 sqft
Video & virtual tour
Property
Parking
- Total spaces: 1
- Parking features: Carport
- Carport spaces: 1
Features
- Levels: One
- Stories: 1
- Exterior features: Balcony, Private Entrance, Private Yard, Sidewalk
Lot
- Size: 8,719 Square Feet
Details
- Parcel number: 111926010000500100
- Zoning: SR
- Special conditions: None
Construction
Type & style
- Home type: SingleFamily
- Property subtype: Single Family Residence
Materials
- Block
- Foundation: Block
- Roof: Shingle
Condition
- New construction: No
- Year built: 1978
Utilities & green energy
- Sewer: Public Sewer
- Water: Public
- Utilities for property: Electricity Connected, Water Connected
Community & HOA
Community
- Pet fee: $0 monthly
- Subdivision: EUSTIS
HOA
- Has HOA: No
Location
- Region: Eustis
Financial & listing details
- Price per square foot: $169/sqft
- Tax assessed value: $129,041
- Annual tax amount: $2,324
- Date on market: 7/19/2026
- Cumulative days on market: 69 days
- Listing terms: Cash,Conventional,FHA,VA Loan
- Ownership: Fee Simple
- Total actual rent: 0
- Electric utility on property: Yes
- Road surface type: Asphalt
Estimated market value
$206,800
$196,000 - $217,000
$1,691/mo
Price history
| Date | Event | Price |
|---|---|---|
| 8/10/2026 | Listed for sale | $212,000$169/sqft |
Source:  Stellar MLS #O6426425 Report a problem Stellar MLS #O6426425 Report a problem | ||
| 8/3/2026 | Contingent | $212,000$169/sqft |
Source: Stellar MLS #O6426425 Report a problem | ||
| 7/19/2026 | Listed for sale | $212,000-2.1%$169/sqft |
Source: Stellar MLS #O6426425 Report a problem | ||
| 7/14/2026 | Listing removed | $216,600$173/sqft |
Source: Stellar MLS #O6416726 Report a problem | ||
| 7/6/2026 | Price change | $216,600-4.4%$173/sqft |
Source: Stellar MLS #O6416726 Report a problem | ||
| 6/13/2026 | Listed for sale | $226,600+151.5%$181/sqft |
Source: Stellar MLS #O6416726 Report a problem | ||
| 11/18/2025 | Sold | $90,100+100.2%$72/sqft |
Source: Public Record Report a problem | ||
| 3/24/2012 | Listing removed | $45,000$36/sqft |
Source: NCI #G4658754 Report a problem | ||
| 9/10/2011 | Price change | $45,000-18.2%$36/sqft |
Source: EXIT REALTY TRICOUNTY #G4658754 Report a problem | ||
| 3/9/2011 | Price change | $55,000-19%$44/sqft |
Source: EXIT REALTY TRICOUNTY #G4658754 Report a problem | ||
| 8/14/2010 | Price change | $67,900-5.6%$54/sqft |
Source: EXIT REALTY TRICOUNTY #G4658754 Report a problem | ||
| 6/13/2010 | Price change | $71,900-15.3%$57/sqft |
Source: EXIT Realty Tri-County #g4658754 Report a problem | ||
| 3/12/2010 | Listed for sale | $84,900$68/sqft |
Source: EXIT Realty Tri-County #g4658754 Report a problem | ||
Public tax history
| Year | Property taxes | Tax assessment |
|---|---|---|
| 2025 | $2,324 +5.1% | $111,690 +10% |
| 2024 | $2,210 +7.8% | $101,540 +10% |
| 2023 | $2,050 +16.3% | $92,310 +10% |
| 2022 | $1,762 +13.7% | $83,920 +10% |
| 2021 | $1,550 +2.7% | $76,291 +8.4% |
| 2020 | $1,510 +5.1% | $70,360 +10% |
| 2019 | $1,438 +15.7% | $63,964 +10% |
| 2018 | $1,243 | $58,149 +7.4% |
| 2017 | $1,243 +7% | $54,166 +3.5% |
| 2016 | $1,162 +2.2% | $52,313 +1.8% |
| 2015 | $1,137 +0.3% | $51,412 +1.6% |
| 2014 | $1,134 +5.8% | $50,592 +2.2% |
| 2013 | $1,072 +3.4% | $49,526 |
| 2012 | $1,037 -6.6% | $49,526 -8.8% |
| 2011 | $1,110 -4.6% | $54,298 -6.2% |
| 2010 | $1,163 -2% | $57,873 -4.8% |
| 2009 | $1,186 +222.6% | $60,801 +15% |
| 2008 | $368 -28.1% | $52,850 +3% |
| 2007 | $512 -4.3% | $51,311 +2.5% |
| 2006 | $535 +3.2% | $50,060 +3% |
| 2005 | $518 +6% | $48,602 |
| 2004 | $489 +3.1% | -- |
| 2003 | $474 +5.2% | $47,419 +4.9% |
| 2002 | $450 +8.4% | $45,223 +1.6% |
| 2001 | $416 +3.5% | $44,511 |
| 2000 | $401 | $44,511 |
Find assessor info on the county website
Monthly payment
Est. payment
Payment breakdown
Explore the cost of this home by adjusting the details. Changes won't be saved.Climate risks
Neighborhood: 32726


Similar homes
- $199,9003 bd2 ba1.1k sqft809 DONNELLY STREET, EUSTIS, FL 32726For Sale

 MLS ID #G5116592, James Donovan, RE/MAX PREMIER REALTY. Stellar MLS
 - $249,9002 bd1 ba1.2k sqft529 E GOTTSCHE AVENUE, EUSTIS, FL 32726For Sale
 MLS ID #O6410377, Catherine McLean, LPT REALTY, LLC. Stellar MLS
 - $165,0002 bd1 ba975 sqft615 DANVERS STREET, EUSTIS, FL 32726For Sale
 MLS ID #O6422456, Terry Diederich, KELLER WILLIAMS REALTY AT THE PARKS. Stellar MLS
 - $239,0003 bd2 ba1.3k sqft522 PALMETTO STREET, EUSTIS, FL 32726New Construction
 MLS ID #O6420017, Makena Clark, EXIT REALTY PREMIER LEGACY. Stellar MLS
 - $249,5003 bd2 ba1.2k sqft105 W STEVENS AVENUE, EUSTIS, FL 32726For SaleMLS ID #G5110660, Carla Connelly, SCATES REALTY & INVESTMENT PRO. Stellar MLS
- $299,9993 bd2 ba1.4k sqft732 E ORANGE AVENUE, EUSTIS, FL 32726For SaleMLS ID #O6426756, Nick Vaseloff, PRIMEFIT PROPERTIES LLC. Stellar MLS
- $259,9004 bd2 ba1.2k sqft25 E CHARLOTTE AVENUE, EUSTIS, FL 32726For SaleMLS ID #G5110211, Mackenzie Verkaik, NARROW ROAD REALTY. Stellar MLS
- $249,9003 bd2 ba1.2k sqft1012 E HAZZARD, EUSTIS, FL 32726New ConstructionMLS ID #O6371814, Beth Stoothoff, WATSON REALTY CORP. Stellar MLS
- $279,0004 bd2 ba1.4k sqft821 E LEMON AVENUE, EUSTIS, FL 32726For SaleMLS ID #O6427228, Dennis Doyle, CHARLES RUTENBERG REALTY ORLANDO. Stellar MLS
- $244,9003 bd2 ba1.3k sqft2107 SUANEE AVENUE #200, EUSTIS, FL 32726New ConstructionMLS ID #O6424166, Makena Clark, EXIT REALTY PREMIER LEGACY. Stellar MLS
- $223,0003 bd2 ba960 sqft1735 JEFFERSON DRIVE, MOUNT DORA, FL 32757For SaleMLS ID #O6434012, Karen Albright, OPENDOOR BROKERAGE LLC. Stellar MLS
- $295,0004 bd2 ba1.6k sqft3104 GARDEN ROAD, EUSTIS, FL 32726For SaleMLS ID #O6427661, Beth Stoothoff, WATSON REALTY CORP. Stellar MLS
- $225,0002 bd2 ba1.3k sqft2314 BONNIE VIEW COURT, LEESBURG, FL 34788For SaleMLS ID #G5117030, Georgina Doran, DORAN REAL ESTATE COMPANY. Stellar MLS
- $215,0002 bd2 ba1.2k sqft27 GORDON COURT, LEESBURG, FL 34788For SaleMLS ID #G5110540, James Donovan, RE/MAX PREMIER REALTY. Stellar MLS
- $310,0003 bd2 ba1.6k sqft119 RIDGECREST DRIVE, EUSTIS, FL 32726For SaleMLS ID #O6395852, Patty Perez Renteria, INVESTOR'S REAL ESTATE LLC. Stellar MLS
- $215,0002 bd1 ba852 sqft1202 E CAROLINE STREET, TAVARES, FL 32778For SaleMLS ID #TB8533197, Bryan Rhoads, LKV REALTY, LLC. Stellar MLS
- $229,9003 bd2 ba1.2k sqft1726 TROPICAL COURT, TAVARES, FL 32778For SaleMLS ID #G5098157, Kwynn Nicholas, CENTURY 21 ALTON CLARK. Stellar MLS
- $239,0003 bd2 ba1.1k sqft1422 PLYMOUTH AVENUE, MOUNT DORA, FL 32757For SaleMLS ID #O6434950, Venersy Tejeda, NONA LEGACY POWERED BY LA ROSA. Stellar MLS
- $244,9002 bd2 ba1k sqft1111 DORA AVENUE, TAVARES, FL 32778For SaleMLS ID #O6430713, Adolfo Pereira IV, MARGAUX REALTY INC. Stellar MLS
- $249,9003 bd2 ba950 sqft35904 DAWN DRIVE, LEESBURG, FL 34788For SaleMLS ID #G5113640, Theresa Morris, MORRIS REALTY AND INVESTMENTS. Stellar MLS
