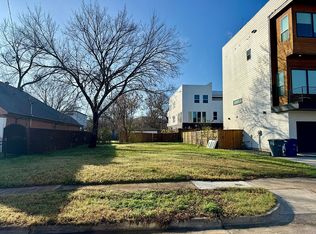
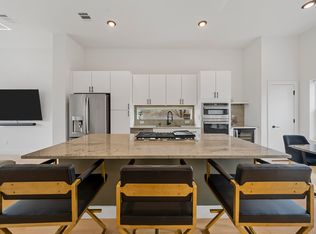
Welcome home to this sensational single-story transitional home offering the perfect blend of modern comfort, space, and low-maintenance living! Boasts 2,183 sq. ft., 3 to 4 spacious bedrooms, and 2 full bathrooms. Step inside to soaring vaulted ceilings, abundant natural light, and sleek tile and wood flooring throughout. The modern kitchen comes equipped with custom cabinetry and stainless steel appliances, opening effortlessly to the living area. Unwind in the primary suite featuring a customized closet system and a spa-inspired ensuite bath complete with a jetted tub and separate shower. A versatile bonus flex room provides the exact flexibility you need for a 4th bedroom, dedicated home office, or media room. Outside, enjoy peace of mind and privacy in your fully fenced yard equipped with its own automatic gate and 2-car garage. Located minutes from Trinity Groves, the Tin District, Downtown Dallas, and major highways. Unbeatable convenience!
For sale
Price cut: $50K (8/12)
$425,000
922 Bayonne St, Dallas, TX 75212
4beds
2,183sqft
Single Family Residence
Built in 2010
5,000 Square Feet Lot
$420,200 Zestimate®
$195/sqft
$-- HOA
What's special
- 38 days
- 501
- 18
Zillow last checked:
Listing updated:
Listed by:
Don Davis TREC #0555553 936-494-5500,
Douglas Elliman Real Estate
Source: HAR,MLS#: 81150225
Facts & features
Interior
Bedrooms & bathrooms
- Bedrooms: 4
- Bathrooms: 2
- Full bathrooms: 2
Rooms
- Room types: Utility Room
Primary bedroom
- Level: First
- Area: 250
- Dimensions: 25x10
Bedroom
- Level: First
- Area: 160
- Dimensions: 16x10
Bedroom
- Level: First
- Area: 144
- Dimensions: 12x12
Bedroom
- Level: First
- Area: 143
- Dimensions: 13x11
Other
- Level: First
- Area: 36
- Dimensions: 6x6
Dining room
- Level: First
- Area: 143
- Dimensions: 13x11
Kitchen
- Level: First
- Area: 90
- Dimensions: 15x6
Primary bath
- Level: First
- Area: 35
- Dimensions: 5x7
Utility room
- Level: First
- Area: 40
- Dimensions: 8x5
Heating
- Natural Gas
Cooling
- Ceiling Fan(s), Electric
Appliances
- Included: Disposal, Electric Oven, Microwave, Electric Range, Dishwasher
- Laundry: Electric Dryer Hookup, Washer Hookup
Features
- Formal Entry/Foyer, High Ceilings, Vaulted Ceiling, All Bedrooms Down, En-Suite Bath, Primary Bed - 1st Floor, Sitting Area, Walk-In Closet(s)
- Flooring: Carpet, Tile, Wood
Interior area
- Total structure area: 2,183
- Total interior livable area: 2,183 sqft
Property
Parking
- Total spaces: 2
- Parking features: Electric Gate, Attached, Additional Parking, Garage Door Opener
- Attached garage spaces: 2
Features
- Stories: 1
- Has spa: Yes
- Fencing: Back Yard,Full
Lot
- Size: 5,000 Square Feet
- Features: Back Yard, Subdivided, 0 Up To 1/4 Acre
Details
- Parcel number: 00000703300000000
Construction
Type & style
- Home type: SingleFamily
- Architectural style: Traditional
- Property subtype: Single Family Residence
Materials
- Brick, Stone
- Foundation: Slab
- Roof: Composition
Condition
- New construction: No
- Year built: 2010
Utilities & green energy
- Sewer: Public Sewer
- Water: Public
Community & HOA
Community
- Subdivision: Z E Coombs West End
Location
- Region: Dallas
Financial & listing details
- Price per square foot: $195/sqft
- Tax assessed value: $639,080
- Annual tax amount: $14,230
- Date on market: 7/21/2026
- Listing terms: Cash,Conventional,FHA,Investor,VA Loan
- Road surface type: Asphalt
Estimated market value
$420,200
$399,000 - $441,000
$3,491/mo
Price history
| Date | Event | Price |
|---|---|---|
| 8/12/2026 | Price change | $425,000-10.5%$195/sqft |
Source: NTREIS #21337816 Report a problem | ||
| 7/24/2026 | Listed for sale | $475,000+22.1%$218/sqft |
Source: NTREIS #21337816 Report a problem | ||
| 3/4/2022 | Listing removed | -- |
Source: Zillow Rental Manager Report a problem | ||
| 2/24/2022 | Price change | $2,850-5%$1/sqft |
Source: Zillow Rental Manager Report a problem | ||
| 2/3/2022 | Listed for rent | $3,000$1/sqft |
Source: Zillow Rental Manager Report a problem | ||
| 1/4/2022 | Sold | -- |
Source: Dave Perry Miller RE solds #14690342_75212 Report a problem | ||
| 11/29/2021 | Pending sale | $389,000$178/sqft |
Source: | ||
| 11/20/2021 | Contingent | $389,000$178/sqft |
Source: NTREIS #14690342 Report a problem | ||
| 11/5/2021 | Price change | $389,000-2.5%$178/sqft |
Source: NTREIS #14690342 Report a problem | ||
| 10/22/2021 | Listed for sale | $399,000+33%$183/sqft |
Source: NTREIS #14690342 Report a problem | ||
| 5/16/2019 | Listing removed | $299,999$137/sqft |
Source: Ultima Real Estate #13955631 Report a problem | ||
| 4/19/2019 | Pending sale | $299,999$137/sqft |
Source: Ultima Real Estate #13955631 Report a problem | ||
| 3/15/2019 | Price change | $299,999-14.3%$137/sqft |
Source: Ultima Real Estate #13955631 Report a problem | ||
| 11/20/2018 | Price change | $349,999-12.5%$160/sqft |
Source: Ultima Real Estate #13955631 Report a problem | ||
| 11/2/2018 | Price change | $399,999-14.9%$183/sqft |
Source: Ultima Real Estate #13955631 Report a problem | ||
| 10/19/2018 | Listed for sale | $469,9000%$215/sqft |
Source: Ultima Real Estate #13955631 Report a problem | ||
| 6/21/2018 | Listing removed | $470,000$215/sqft |
Source: Real #13816559 Report a problem | ||
| 4/12/2018 | Listed for sale | $470,000$215/sqft |
Source: Real #13816559 Report a problem | ||
Public tax history
| Year | Property taxes | Tax assessment |
|---|---|---|
| 2025 | $12,024 +19.6% | $639,080 +42% |
| 2024 | $10,058 +13.1% | $450,000 +16.1% |
| 2023 | $8,891 -8.6% | $387,440 |
| 2022 | $9,726 +71.9% | $387,440 +45.1% |
| 2021 | $5,657 -2.8% | $267,060 |
| 2020 | $5,818 +4.4% | $267,060 +31% |
| 2019 | $5,575 +34.7% | $203,930 +40.2% |
| 2018 | $4,140 +4.6% | $145,490 |
| 2017 | $3,956 +11.1% | $145,490 +11.1% |
| 2016 | $3,560 -0.9% | $130,920 |
| 2015 | $3,591 | $130,920 |
| 2014 | $3,591 | $130,920 |
| 2013 | -- | -- |
| 2012 | -- | -- |
| 2011 | -- | -- |
| 2010 | -- | -- |
| 2009 | -- | -- |
| 2008 | -- | -- |
| 2007 | -- | -- |
| 2005 | -- | -- |
| 2004 | -- | -- |
| 2003 | -- | -- |
| 2002 | -- | -- |
| 2001 | -- | -- |
Find assessor info on the county website
Monthly payment
Est. payment
Payment breakdown
Explore the cost of this home by adjusting the details. Changes won't be saved.Climate risks
Neighborhood: 75212
Nearby schools
Schools provided by the listing agent
- Elementary: Sidney Lanier Expressive Arts Vanguard
- Middle: Thomas A Edison Middle Learning Center
- High: L G Pinkston High School
Source: HAR. This data may not be complete. We recommend contacting the local school district to confirm school assignments for this home.