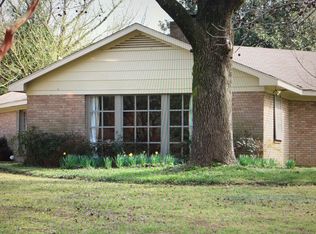
NEW PRICE! Space, privacy, and room to make it your own—welcome to 922 Belle Air Circle, a spacious 4-bedroom, 2.5-bath brick home situated on approximately 1.86 acres with 2,629 square feet of living space. Inside, you'll find a flexible floor plan with multiple living areas and plenty of room to spread out. The inviting family room is a standout, featuring a vaulted ceiling with exposed wood beams, brick fireplace, built-in shelving, and sliding doors leading to the courtyard. The kitchen offers abundant cabinetry and counter space, while the additional living and flex spaces provide options for a home office, media room, hobby space, playroom, or whatever fits your lifestyle. Step outside and you'll quickly see what makes this property special. The spacious brick courtyard and covered outdoor areas create a wonderful setting for morning coffee, grilling, entertaining, or simply unwinding at the end of the day. Beyond the courtyard, the large, tree-shaded yard offers plenty of open space along with the privacy and natural setting of nearly two acres. Recent updates include fresh paint, updated flooring, and a new roof on the home. The property also includes a 2-car garage and workshop with a brand-new roof, providing valuable space for storage, projects, equipment, or hobbies. With generous indoor living space, nearly two acres outdoors, multiple flex areas, and major roof updates already completed, 922 Belle Air Circle offers the kind of space and versatility that can be hard to find. Schedule your private showing and come see the possibilities for yourself.
Pending
Price cut: $10K (5/28)
$229,900
922 Belle Air Cir, Yazoo City, MS 39194
4beds
2,629sqft
Residential, Single Family Residence
Built in 1962
1.86 Acres Lot
$225,800 Zestimate®
$87/sqft
$-- HOA
What's special
Large tree-shaded yardSpacious brick courtyardCovered outdoor areasBuilt-in shelvingBrick fireplaceInviting family room
- 132 days |
- 205 |
- 10 |
Zillow last checked:
Listing updated:
Listed by:
Sheila Simmons 601-927-5956,
Maselle & Associates Inc 601-720-4040
Source: MLS United,MLS#: 4145742
Facts & features
Interior
Bedrooms & bathrooms
- Bedrooms: 4
- Bathrooms: 3
- Full bathrooms: 2
- 1/2 bathrooms: 1
Heating
- Central, Electric, Natural Gas
Cooling
- Ceiling Fan(s), Central Air, Electric
Appliances
- Included: Cooktop, Dishwasher, Disposal, Double Oven, Electric Cooktop, Exhaust Fan, Gas Water Heater
- Laundry: Electric Dryer Hookup, Laundry Room, Washer Hookup
Features
- Has fireplace: Yes
- Fireplace features: Great Room, Raised Hearth, Wood Burning
Interior area
- Total structure area: 2,629
- Total interior livable area: 2,629 sqft
Property
Parking
- Total spaces: 2
- Parking features: Attached, Concrete, Garage Faces Side
- Attached garage spaces: 2
Features
- Levels: One
- Stories: 1
- Patio & porch: Front Porch, Patio, Slab
- Exterior features: Private Yard
Lot
- Size: 1.86 Acres
Details
- Additional structures: Workshop
- Parcel number: 3275r22041.00
Construction
Type & style
- Home type: SingleFamily
- Architectural style: Traditional
- Property subtype: Residential, Single Family Residence
Materials
- Brick
- Foundation: Slab
- Roof: Architectural Shingles
Condition
- Move In Ready
- New construction: No
- Year built: 1962
Utilities & green energy
- Sewer: Public Sewer
- Water: Public
- Utilities for property: Electricity Connected, Natural Gas Connected, Sewer Connected
Community & HOA
Community
- Features: None
- Subdivision: Bella Vista
Location
- Region: Yazoo City
Financial & listing details
- Price per square foot: $87/sqft
- Tax assessed value: $211,450
- Annual tax amount: $4,267
- Date on market: 4/13/2026
- Electric utility on property: Yes
Estimated market value
$225,800
$215,000 - $237,000
$2,768/mo
Price history
| Date | Event | Price |
|---|---|---|
| 8/14/2026 | Pending sale | $229,900$87/sqft |
Source: MLS United #4145742 Report a problem | ||
| 5/28/2026 | Price change | $229,900-4.2%$87/sqft |
Source: MLS United #4145742 Report a problem | ||
| 5/13/2026 | Price change | $239,900-4%$91/sqft |
Source: MLS United #4145742 Report a problem | ||
| 5/1/2026 | Price change | $249,900-2%$95/sqft |
Source: MLS United #4145742 Report a problem | ||
| 4/27/2026 | Price change | $254,900-1.9%$97/sqft |
Source: MLS United #4145742 Report a problem | ||
| 4/13/2026 | Listed for sale | $259,900+15.5%$99/sqft |
Source: MLS United #4145742 Report a problem | ||
| 7/27/2023 | Sold | -- |
Source: MLS United #4036393 Report a problem | ||
| 7/11/2023 | Pending sale | $225,000$86/sqft |
Source: MLS United #4036393 Report a problem | ||
| 7/5/2023 | Listing removed | -- |
Source:  RE/MAX of Mississippi Report a problem RE/MAX of Mississippi Report a problem | ||
| 5/5/2023 | Pending sale | $225,000$86/sqft |
Source: RE/MAX of Mississippi #4036393 Report a problem | ||
| 5/5/2023 | Contingent | $225,000$86/sqft |
Source: MLS United #4036393 Report a problem | ||
| 5/3/2023 | Listed for sale | $225,000$86/sqft |
Source: MLS United #4036393 Report a problem | ||
| 3/21/2023 | Pending sale | $225,000$86/sqft |
Source: RE/MAX of Mississippi #4036393 Report a problem | ||
| 3/20/2023 | Contingent | $225,000$86/sqft |
Source: MLS United #4036393 Report a problem | ||
| 3/1/2023 | Price change | $225,000-4.3%$86/sqft |
Source: MLS United #4036393 Report a problem | ||
| 2/21/2023 | Listed for sale | $235,000$89/sqft |
Source: MLS United #4036393 Report a problem | ||
| 2/13/2023 | Pending sale | $235,000$89/sqft |
Source: MLS United #4036393 Report a problem | ||
| 1/23/2023 | Price change | $235,000-2.1%$89/sqft |
Source: MLS United #4036393 Report a problem | ||
| 1/4/2023 | Listed for sale | $240,000$91/sqft |
Source: MLS United #4036393 Report a problem | ||
Public tax history
| Year | Property taxes | Tax assessment |
|---|---|---|
| 2025 | $4,157 +4.6% | $21,145 |
| 2024 | $3,974 -30.6% | $21,145 -25.5% |
| 2023 | $5,724 +0.1% | $28,364 |
| 2022 | $5,719 +1.3% | $28,364 |
| 2021 | $5,643 +177.5% | $28,364 +50% |
| 2020 | $2,033 +4% | $18,909 +7.6% |
| 2017 | $1,955 | $17,571 |
| 2016 | $1,955 | $17,571 +6.4% |
| 2015 | $1,955 +13% | $16,515 |
| 2014 | $1,730 | $16,515 |
| 2013 | -- | $16,515 |
| 2012 | -- | $16,515 -7.1% |
| 2011 | -- | $17,785 |
| 2010 | -- | $17,785 |
Find assessor info on the county website
Monthly payment
Est. payment
Payment breakdown
Explore the cost of this home by adjusting the details. Changes won't be saved.Climate risks
Neighborhood: 39194
Nearby schools
GreatSchools rating
- 3/10McCoy Elementary SchoolGrades: PK-5Distance: 1.8 mi
- 2/10Bettie E Woolfolk Middle SchoolGrades: 6-8Distance: 1.5 mi
- 4/10Yazoo City High SchoolGrades: 9-12Distance: 1.5 mi
Schools provided by the listing agent
- Elementary: Yazoo City
- Middle: Yazoo County Jr High
- High: Yazoo City
Source: MLS United. This data may not be complete. We recommend contacting the local school district to confirm school assignments for this home.
- $163,100-- bd1 ba2.4k sqft930 Belle Air Cir, Yazoo City, MS 39194Off Market
- $193,400-- bd1 ba3.1k sqft927 Belle Air Cir, Yazoo City, MS 39194Off Market
- $262,200-- bd1 ba2.2k sqft914 Belle Air Cir, Yazoo City, MS 39194Off Market
- $227,5003 bd3 ba2.8k sqft904 S Sunset Dr, Yazoo City, MS 39194Off Market
- $14,920-- bd-- ba120 sqftBelle Air Cir, Yazoo City, MS 39194Off Market
- $196,200-- bd1 ba3.3k sqft906 S Sunset Dr, Yazoo City, MS 39194Off Market
- $240,700-- bd1 ba3.7k sqft820 S Sunset Dr, Yazoo City, MS 39194Off Market
- $207,600-- bd1 ba3.3k sqft942 Belle Air Cir, Yazoo City, MS 39194Off Market
A local agent can set up tours, give advice and negotiate with sellers.
Similar homes
- $225,0006 bd4 ba3.2k sqft62 Russ Carter Ln, Yazoo City, MS 39194For Sale
 MLS ID #4158434, Hope R Ables, Ables Land and Homes LLC. MLS United
 - $130,0003 bd2 ba1.9k sqft509 Glendale Dr, Yazoo City, MS 39194For Sale
 MLS ID #4160187, Tre Smith, Smths & CO LLC. MLS United
 - $--4 bd2 ba1.9k sqft747 E Madison St, Yazoo City, MS 39194Auction
 Auction.com 1
 - $187,0003 bd2 ba1.9k sqft770 Highland Dr, Yazoo City, MS 39194For Sale
 MLS ID #4149777, Graham Helton, A P Land & Home LLC. MLS United
 - $299,5003 bd2 ba2.9k sqft1815 Old Benton Rd, Yazoo City, MS 39194For SaleMLS ID #4148028, Shane Saxton, Hopper Properties. MLS United
- $279,0003 bd2 ba1.8k sqft162 Shoemake Rd, Yazoo City, MS 39194For SaleMLS ID #4155200, Kristy Ingold, Buck Commander. MLS United
- $175,0003 bd4 ba1.9k sqft13900 Eagle Bend Rd, Yazoo City, MS 39194For SaleMLS ID #4154920, Yolanda Knight, Keller Williams. MLS United
- $212,0003 bd2 ba2.3k sqft5219 State Highway 149, Louise, MS 39097For SaleMLS ID #4141923, Alonzo Edwards, Edwards Realty Co.. MLS United
- $269,0003 bd3 ba2.6k sqft11853 Ebenezer Coxburg Rd, Lexington, MS 39095For SaleMLS ID #4149225, Dave Shipp, Prime Properties of MS, LLC. MLS United
