This beautifully updated, mid-century, single-family home sits on nearly a quarter-acre lot in a prime central Lakeland location. Tucked away on a quiet, no-outlet street, it offers the perfect balance of city convenience and suburban peace—just minutes from downtown shopping, dining, and local parks. Inside, the home features 3 bedrooms and 2 full baths, with an open-concept layout designed for modern living. The updated kitchen features all newer stainless steel appliances and a stylish island that’s perfect for entertaining. The kitchen opens to a spacious living room and bright sunroom, filling the space with natural light. Additional highlights include a beautifully updated common bathroom, generously sized bedrooms, a 2-car garage, and a versatile 25'x10' bonus room off the garage, ideal for a workshop, playroom, he/she cave, or hobby space. Step out back to enjoy a private, fully fenced yard, complete with a raised porch and a tranquil waterfall koi pond - perfect for relaxing, grilling, or hosting weekend gatherings. A back-yard concrete pad offers secure parking for a trailer, boat, or RV! Also includes two storage sheds (one is 8'x13') that provide plenty of space for all your outdoor gear and projects. Additional upgrades include a 2017 Roof replacement with architectural shingles, 2022 Mr. Cool AC unit with heat pump, freshly painted interior and exterior. Ring security system included. Transferable termite protection plan. No Deed restrictions! This home is move-in ready, impeccably maintained and priced to sell - This is the home you’ve been waiting for!
Sold for $282,500
$282,500
922 BONNIE DRIVE, LAKELAND, FL 33803
3beds
1,311sqft
Single Family Residence
Built in 1959
10,485 Square Feet Lot
$279,700 Zestimate®
$215/sqft
$1,572 Estimated rent
Home value
$279,700
$257,000 - $305,000
$1,572/mo
Zestimate® history
Owner options
List your home for rent
$1,572/mo
Rent Zestimate®
Find your next renter with Zillow Rental Manager. Plus, with online applications, you can quickly screen prospective tenants – for free.
$1,572/mo
Rent Zestimate®
Refinance and save
$1,895/mo
Est. payment
Refinancing to a lower rate could help reduce your monthly payments and save thousands over the life of the loan.
$1,895/mo
Est. payment
Explore your selling options
Work with a Zillow partner agent
Leverage their expertise and Zillow's premium Showcase listings to get your home seen by more buyers.
Get startedList with your own agent
Get your home in front of millions of buyers by listing it on Zillow.
Learn how to do itSell it yourself
Take full control of how buyers see your home on Zillow by listing For Sale by Owner (FSBO).
List your homeWhat's special
Generously sized bedroomsBeautifully updated common bathroomRaised porchPrivate fully fenced yardNearly a quarter-acre lotUpdated kitchenQuiet no-outlet street
Zillow last checked:
Listing updated:
Listed by:
Tony Fridovich 863-698-4267,
REMAX EXPERTS 863-802-5262
Bought with:
Brunilda Calderon, 3355814
LPT REALTY, LLC
Source: Stellar MLS,MLS#: L4957256 Originating MLS: Lakeland
Originating MLS: Lakeland
Facts & features
Interior
Bedrooms & bathrooms
- Bedrooms: 3
- Bathrooms: 2
- Full bathrooms: 2
Rooms
- Room types: Bonus Room
Primary bedroom
- Features: Built-in Closet
- Level: First
- Area: 155.25 Square Feet
- Dimensions: 11.5x13.5
Bathroom 2
- Features: Built-in Closet
- Level: First
- Area: 126.5 Square Feet
- Dimensions: 11.5x11
Bathroom 3
- Features: Built-in Closet
- Level: First
- Area: 126.5 Square Feet
- Dimensions: 11.5x11
Florida room
- Level: First
- Area: 133 Square Feet
- Dimensions: 9.5x14
Kitchen
- Features: Pantry
- Level: First
- Area: 149.6 Square Feet
- Dimensions: 11x13.6
Living room
- Level: First
- Area: 212.75 Square Feet
- Dimensions: 11.5x18.5
Workshop
- Features: No Closet
- Level: First
- Area: 255 Square Feet
- Dimensions: 25.5x10
Heating
- Central, Electric
Cooling
- Central Air, Wall/Window Unit(s)
Appliances
- Included: Oven, Cooktop, Disposal, Electric Water Heater, Microwave, Refrigerator
- Laundry: Electric Dryer Hookup, In Garage, Washer Hookup
Features
- Kitchen/Family Room Combo, Primary Bedroom Main Floor
- Flooring: Ceramic Tile, Hardwood
- Has fireplace: No
Interior area
- Total structure area: 1,964
- Total interior livable area: 1,311 sqft
Property
Parking
- Total spaces: 2
- Parking features: Driveway, Garage Faces Side, Ground Level, Oversized, Parking Pad, Workshop in Garage
- Attached garage spaces: 2
- Has uncovered spaces: Yes
Features
- Levels: One
- Stories: 1
- Patio & porch: Front Porch
- Exterior features: Private Mailbox
- Fencing: Chain Link,Wood
Lot
- Size: 10,485 Square Feet
- Dimensions: 75 x 140
- Features: City Lot
- Residential vegetation: Trees/Landscaped
Details
- Additional structures: Shed(s), Storage, Workshop
- Parcel number: 232825125000000216
- Zoning: RA-3
- Special conditions: None
Construction
Type & style
- Home type: SingleFamily
- Architectural style: Mid-Century Modern
- Property subtype: Single Family Residence
Materials
- Block
- Foundation: Crawlspace
- Roof: Membrane,Shingle
Condition
- New construction: No
- Year built: 1959
Utilities & green energy
- Sewer: Public Sewer
- Water: None
- Utilities for property: Cable Available, Electricity Connected, Public, Sewer Connected
Community & HOA
Community
- Pet fee: $0 monthly
- Subdivision: POTTS MARTHA SUB
HOA
- Has HOA: No
Location
- Region: Lakeland
Financial & listing details
- Price per square foot: $215/sqft
- Tax assessed value: $223,540
- Annual tax amount: $1,754
- Date on market: 11/17/2025
- Cumulative days on market: 19 days
- Listing terms: Cash,Conventional,FHA
- Ownership: Fee Simple
- Total actual rent: 0
- Electric utility on property: Yes
- Road surface type: Paved, Asphalt
Price history
| Date | Event | Price |
|---|---|---|
| 1/9/2026 | Sold | $282,500-5.4%$215/sqft |
Source:  Stellar MLS #L4957256 Report a problem Stellar MLS #L4957256 Report a problem | ||
| 12/6/2025 | Pending sale | $298,600$228/sqft |
Source: Stellar MLS #L4957256 Report a problem | ||
| 11/18/2025 | Listed for sale | $298,600+287.3%$228/sqft |
Source: Stellar MLS #L4957256 Report a problem | ||
| 5/5/2017 | Sold | $77,100+10.1%$59/sqft |
Source: Public Record Report a problem | ||
| 4/7/2017 | Pending sale | $70,000$53/sqft |
Source: RE/MAX PARAMOUNT PROPERTIES #L4717510 Report a problem | ||
| 2/6/2017 | Listed for sale | $70,000$53/sqft |
Source: RE/MAX Paramount Properties #l4717510 Report a problem | ||
| 2/5/2017 | Pending sale | $70,000$53/sqft |
Source: RE/MAX Paramount Properties #l4717510 Report a problem | ||
| 1/12/2017 | Listed for sale | $70,000$53/sqft |
Source: RE/MAX Paramount Properties #l4717510 Report a problem | ||
| 1/11/2017 | Pending sale | $70,000$53/sqft |
Source: RE/MAX Paramount Properties #l4717510 Report a problem | ||
| 12/9/2016 | Listed for sale | $70,000$53/sqft |
Source: RE/MAX Paramount Properties #l4717510 Report a problem | ||
| 12/9/2016 | Pending sale | $70,000$53/sqft |
Source: RE/MAX Paramount Properties #l4717510 Report a problem | ||
| 11/25/2016 | Price change | $70,000+55.6%$53/sqft |
Source: RE/MAX Paramount Properties #l4717510 Report a problem | ||
| 5/8/2016 | Pending sale | $45,000$34/sqft |
Source: KELLER WILLIAMS REALTY #T2780559 Report a problem | ||
| 5/8/2016 | Listed for sale | $45,000$34/sqft |
Source: KELLER WILLIAMS REALTY #T2780559 Report a problem | ||
| 2/19/2016 | Listing removed | -- |
Source: Auction.com Report a problem | ||
| 1/27/2016 | Listed for sale | -- |
Source: Auction.com Report a problem | ||
| 10/9/2015 | Listing removed | $45,000$34/sqft |
Source: Keller Williams - Lakeland #T2780559 Report a problem | ||
| 10/2/2015 | Listed for sale | $45,000-70%$34/sqft |
Source: KELLER WILLIAMS REALTY #T2780559 Report a problem | ||
| 10/17/2006 | Sold | $149,900+130.6%$114/sqft |
Source: Public Record Report a problem | ||
| 6/6/2000 | Sold | $65,000$50/sqft |
Source: Public Record Report a problem | ||
Public tax history
| Year | Property taxes | Tax assessment |
|---|---|---|
| 2025 | $1,755 +3.6% | $140,439 +2.9% |
| 2024 | $1,694 +3.3% | $136,481 +3% |
| 2023 | $1,639 +3.6% | $132,506 +3% |
| 2022 | $1,583 +1.3% | $128,647 +3% |
| 2021 | $1,562 +1.2% | $124,900 +1.4% |
| 2020 | $1,543 +1.3% | $123,176 +2.3% |
| 2019 | $1,524 | $120,407 +1.9% |
| 2018 | $1,524 +1.8% | $118,162 +3.6% |
| 2017 | $1,497 -30.2% | $114,105 +8.4% |
| 2016 | $2,146 +8.1% | $105,271 +10% |
| 2015 | $1,984 +21.2% | $95,701 +10% |
| 2014 | $1,638 +328% | $87,010 +97% |
| 2013 | $383 +2.9% | $44,170 +1.7% |
| 2012 | $372 -3.2% | $43,432 -2.6% |
| 2011 | $384 -50.1% | $44,592 -43.3% |
| 2010 | $769 -46.8% | $78,643 -29.6% |
| 2009 | $1,445 -4.7% | $111,747 -6.6% |
| 2008 | $1,517 | $119,651 |
| 2007 | -- | -- |
| 2006 | $847 | -- |
| 2005 | -- | -- |
| 2004 | -- | -- |
| 2003 | $763 +9.2% | $61,885 +4.9% |
| 2002 | $699 +2.8% | $59,019 +1.6% |
| 2001 | $680 | $58,090 |
Find assessor info on the county website
Neighborhood: Camphor
Nearby homes
- $256,6003 bd2 ba1.4k sqft916 Bonnie Dr, Lakeland, FL 33803Off Market

- $195,0003 bd2 ba1.1k sqft928 Bonnie Dr, Lakeland, FL 33803Sold
- $254,7003 bd2 ba1.4k sqft865 Susan Dr, Lakeland, FL 33803Off Market
- $273,9003 bd2 ba1.7k sqft910 Bonnie Dr, Lakeland, FL 33803Off Market
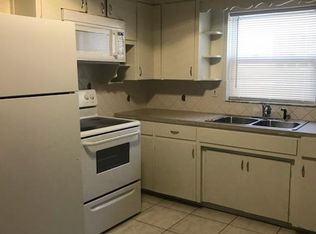
- $267,6003 bd2 ba1.1k sqft934 Bonnie Dr, Lakeland, FL 33803Off Market
- $229,1003 bd1 ba1.1k sqft855 Susan Dr, Lakeland, FL 33803Off Market
- $255,4003 bd2 ba1.1k sqft915 Susan Dr, Lakeland, FL 33803Off Market
- $291,3004 bd3 ba1.5k sqft923 W Bonnie Dr, Lakeland, FL 33803Off Market
Nearby schools
GreatSchools rating
- 2/10Dixieland Elementary SchoolGrades: PK-5Distance: 0.5 mi
- 4/10Southwest Middle SchoolGrades: 6-8Distance: 0.5 mi
- 5/10Lakeland Senior High SchoolGrades: 9-12Distance: 2 mi
Schools provided by the listing agent
- Elementary: Dixieland Elem
- Middle: Southwest Middle School
- High: Lakeland Senior High
Source: Stellar MLS. This data may not be complete. We recommend contacting the local school district to confirm school assignments for this home.
Get a cash offer in 3 minutes
Find out how much your home could sell for in as little as 3 minutes with a no-obligation cash offer.
Estimated market value
$279,700
Get a cash offer in 3 minutes
Find out how much your home could sell for in as little as 3 minutes with a no-obligation cash offer.
Estimated market value
$279,700
- Florida
- Polk County
- Lakeland
- 33803
- Camphor
- 922 BONNIE DRIVE
Nearby cities
Nearby neighborhoods
Nearby zip codes
Other Lakeland Topics
